61

$850,000
5 bd · 6 ba · 4,312 sqft
4194 Matisse Lane, Fairburn, GA
NKADI AZUH · HomeSmart · on 2 MLSs

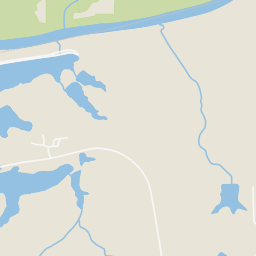
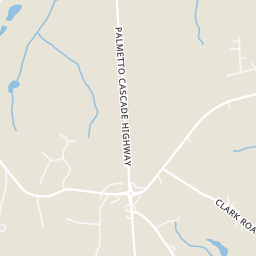
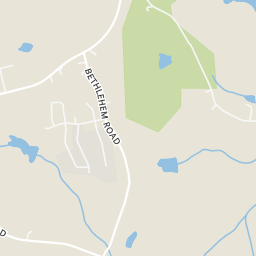
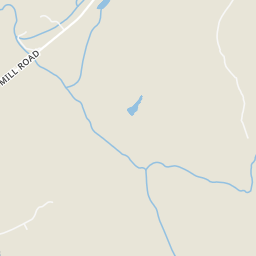
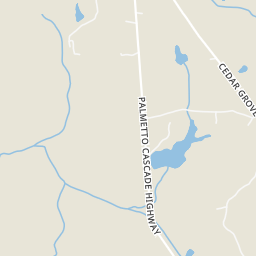
Within 2 miles of this home: 3 parks and green spaces.
Place data from OpenStreetMap.
Horsehead Lake
Upper Twin Lake
Telephone Lake
School ratings (A+ to F) from HJN community data.
Arlington Christian
KG-KG · Early Childhood Program/Child Care Center
317 students · 15.1:1 student–teacher
Langston Hughes High School
9-12 · Regular · Fulton County School District
1,891 students · 18.1:1 student–teacher
Renaissance Elementary School
PK-5 · Regular · Fulton County School District
750 students · 15.0:1 student–teacher
Renaissance Middle School
6-8 · Regular · Fulton County School District
977 students · 15.0:1 student–teacher
Chattahoochee Hills Charter School
KG-8 · Regular · Fulton County School District
536 students · 12.0:1 student–teacher
New Manchester High School
9-12 · Regular · Douglas County School District
1,894 students · 18.5:1 student–teacher
Chapel Hill Christian School
PK-5 · Regular
75 students · 9.4:1 student–teacher
Cliftondale Elementary
PK-5 · Regular · Fulton County School District
694 students · 15.4:1 student–teacher
 Georgia MLSFirst Multiple Listing Service (FMLS)
This content last refreshed on 2026-10-20 14:53:42 UTC. Some properties which appear for sale on this web site may subsequently have sold or may no longer be available.
61$850,000
5 bd · 6 ba · 4,312 sqft
4194 Matisse Lane, Fairburn, GA
NKADI AZUH · HomeSmart · on 2 MLSs
 Price Reduced113
$1,299,900
6 bd · 8 ba · 8,197 sqft
6509 Lily Trail, Fairburn, GA
DANIEL SEO · Virtual Properties Realty.com · on 2 MLSs
 29
$1,025,000
5 bd · 7 ba · 5,300 sqft
4198 Matisse Lane, Fairburn, GA
Yakubu Owolabi · HomeSmart · on 2 MLSs
 Price Reduced20
$1,199,000
5 bd · 7 ba · 0 sqft
4207 Matisse Ln, Fairburn, GA
on 2 MLSs
 27
$1,199,000
6 bd · 6 ba · 0 sqft
899 Artistry Way, Fairburn, GA
on 2 MLSs
 24
$940,000
5 bd · 6 ba · 3,815 sqft
7060 Bells Way, Fairburn, GA
Caprice Little · HomeSmart · on 2 MLSs
Rings at ½ mile and 1 mile. Basemap © OpenMapTiles © OpenStreetMap contributors.
Open the Fairburn camera map1 license-plate reader mapped within ½ mile of this home, identified as a Flock Safety device. Nearest: 0.4 mi southwest.
| Device type | Within ½ mi | Within 1 mi |
|---|---|---|
| License-plate readers | 1 | 1 |
| of which Flock Safety | 1 | 1 |
Community-reported via OpenStreetMap; may be incomplete. Data as of . © OpenStreetMap contributors (ODbL)
License-plate readers (ALPR) are fixed cameras that photograph passing vehicles and read their plates. Records are typically shared with the agency or association that operates the camera.
Flock Safety is a company whose plate-reader cameras are used by police departments, cities, HOAs and businesses. Its devices are usually solar-powered and pole-mounted.
Est. $7,864/mo$226/sqft · 248 days on Realty
5
Beds
5
Baths
5,308
Sqft
2026
Built
Introducing The Ridgeview READY SPRING 2027 by Custome Dwelling, a distinctive Scandinavian-inspired residence thoughtfully designed to combine architectural simplicity, natural warmth, and elevated modern living is. Set on approximately 3 acres, this striking 4-bedroom, 3.5-bath home offers a private setting and a beautifully balanced indoor-outdoor lifestyle. This home will also include a modern guest house that compliments the home and will feature a gathering room, kitchen, 1 bedroom, workout room, and a relaxation room. In between the two will be a pool with a spa sauna. The exterior makes an immediate statement with clean modern gables, warm vertical wood accents, light stucco, expansive black-framed windows, and a dramatic standing-seam metal roof. The design continues into a light-filled interior where soaring ceilings, exposed wood beams, oversized windows, wide-plank flooring, and a refined neutral palette create an atmosphere that feels both sophisticated and inviting. At the heart of the home is an impressive open-concept kitchen featuring natural wood cabinetry, substantial stone surfaces, an oversized waterfall island with seating, designer lighting, and an architectural arched cooking alcove. The adjoining dining and living spaces are designed for effortless entertaining, highlighted by expansive windows and doors that visually connect the interior to the outdoor living areas. The great room is anchored by a dramatic floor-to-ceiling fireplace and vaulted ceiling, while multiple glass doors allow natural light to pour into the space and provide seamless access to the covered rear terrace. The home also offers a beautifully appointed secondary prep or service area with abundant cabinetry and storage. The private living spaces continue the home's elevated design, including a spa-inspired primary bath with a spacious walk-in shower, freestanding soaking tub, dual vanities, designer fixtures, and architectural detailing. An expansive custom wardrobe provides extensive built-in shelving, cabinetry, center-island storage, and boutique-style organization. Outdoor living is an integral part of The Ridgeview experience. The covered rear living area overlooks a resort-inspired pool and spa surrounded by generous patio space and professionally styled landscaping, creating an exceptional environment for relaxing, dining, and entertaining. The approximately three-acre homesite provides additional breathing room, privacy, and the sense of retreat increasingly difficult to find. The Ridgeview offers the simplicity of Scandinavian design, the warmth of natural materials, and the scale and finishes expected in a thoughtfully designed luxury residence-all surrounded by approximately three acres of land.
Listing agent
Not provided
Courtesy of brokerage not provided
Georgia MLS · Listing 10832598
$240,000
Estimated monthly payment
$7,864/mo
Loan amount $960,000. Estimate only — your actual rate and payment depend on credit, location, and lender.