 68
68
$520,000
4 bd · 4 ba · 3,771 sqft
94 Ashwood Lane, Branson West, MO
Clete Crutcher · Fathom Realty MO LLC

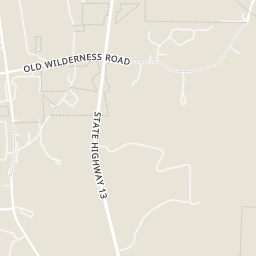
Within 2 miles of this home: 2 restaurants and cafés and 1 park or green space.
Place data from OpenStreetMap.
Pop's Dell
Papoli's
Greek restaurant
Circle Park
Rings at ½ mile and 1 mile. Basemap © OpenMapTiles © OpenStreetMap contributors.
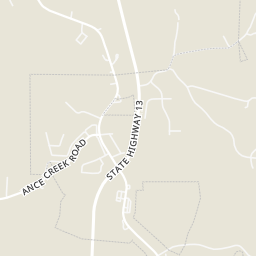
Open the Reeds Spring camera map2 license-plate readers mapped within 1 mile of this home, both identified as Flock Safety devices. None within ½ mile. Nearest: 0.7 mi southwest.
| Device type | Within ½ mi | Within 1 mi |
|---|---|---|
| License-plate readers | 0 | 2 |
| of which Flock Safety | 0 | 2 |
Community-reported via OpenStreetMap; may be incomplete. Data as of . © OpenStreetMap contributors (ODbL)
License-plate readers (ALPR) are fixed cameras that photograph passing vehicles and read their plates. Records are typically shared with the agency or association that operates the camera.
Flock Safety is a company whose plate-reader cameras are used by police departments, cities, HOAs and businesses. Its devices are usually solar-powered and pole-mounted.
School ratings (A+ to F) from HJN community data.
Table Rock Career Center
9-12 · Vocational Education · Reeds Spring R-Iv School District
Reeds Spring Primary School
PK-1 · Regular · Reeds Spring R-Iv School District
284 students · 10.0:1 student–teacher
Reeds Spring Intermediate School
5-6 · Regular · Reeds Spring R-Iv School District
254 students · 12.7:1 student–teacher
Reeds Spring Middle School
7-8 · Regular · Reeds Spring R-Iv School District
268 students · 12.2:1 student–teacher
Reeds Spring High School
9-12 · Regular · Reeds Spring R-Iv School District
560 students · 15.2:1 student–teacher
New Horizons Alternative
6-12 · Alternative/Other · Reeds Spring R-Iv School District
Reeds Spring Elementary School
2-4 · Regular · Reeds Spring R-Iv School District
352 students · 10.7:1 student–teacher
Southern Missouri Regional MLSThis content last refreshed on 2026-10-19 00:31:27 UTC. Some properties which appear for sale on this web site may subsequently have sold or may no longer be available.
68$520,000
4 bd · 4 ba · 3,771 sqft
94 Ashwood Lane, Branson West, MO
Clete Crutcher · Fathom Realty MO LLC
 97
97$495,000
3 bd · 3 ba · 2,581 sqft
7 Scottsdale Circle, Branson West, MO
Tru Harbour Realty · Epique Realty
 45
45$480,000
4 bd · 2 ba · 1,972 sqft
123 Pinewood Drive, Reeds Spring, MO
Jason Massengale · Massengale Group - Keller Williams - Nixa
 64
64$710,000
4 bd · 4 ba · 3,153 sqft
437 Waterfield Drive, Branson West, MO
Joshua T Kirk · Cantrell Real Estate
 41
41$535,000
3 bd · 2 ba · 1,500 sqft
59 Tom Turkey Circle, Branson West, MO
One.Five Real Estate Advisors · EXP Realty, LLC.
 67
67$425,000
4 bd · 3 ba · 2,979 sqft
212 Angora Road, Branson West, MO
Parker Stone · Keller Williams Tri-Lakes
Est. $3,665/mo$176/sqft · 58 days on Realty
4
Beds
3
Baths
3,118
Sqft
2026
Built
Brand-new estate living just outside Branson! Set on 1.13 acres in a new 16-lot development featuring spacious 1- to 2-acre homesites and estate-style homes, this 4-bedroom, 3-bath new construction offers 3,118 sq ft of beautifully designed living space--1,559 sq ft on each level. The striking exterior blends white and cream stone with warm cedar accents, black-framed windows, wood tone garage doors, roof, soffit and fascia, plus a 3-car garage. Inside, abundant natural light, Greek Villa paint in satin and crisp semi-gloss trim create a fresh, sophisticated feel. The main living area features an electric fireplace and flows into a modern kitchen with quartz countertops, stylish backsplash and pantry. The dining area opens directly to a screened-in deck for easy indoor/outdoor living. The main-level primary suite is conveniently located near the separate laundry room. Its spa-inspired bath features dual closets, a freestanding soaking tub and walk-in shower. Downstairs offers room to spread out with a second living/game room, 2 bedrooms, full bath, generous storage, and a John Deere room/workshop with exterior access. Step outside to the lower-level patio and enjoy the space and privacy of your 1.13-acre setting. Located in Reeds Spring, close to Reeds Spring schools and convenient to Walmart, coffee, restaurants, fitness, Branson attractions and Table Rock Lake, with Springfield to the north. New construction, acreage, thoughtful finishes, flexible living spaces and room for hobbies--all wrapped into one beautiful estate home. Designed for everyday comfort and entertaining, the two-level layout gives everyone room to gather and room to retreat. The screened deck is ready for morning coffee, quiet evenings or dinner with friends, or enjoy the sod in your beautiful front yard. With a 3-car garage, dedicated workshop/John Deere room, pantry, storage and a second living space, this home delivers the practical features buyers want without sacrificing style.
Listing agent
Sheila Hebing
Courtesy of Branson USA Realty, LLC
(417) 677-6272
Southern Missouri Regional MLS · Listing SOM60332270
$109,940
Estimated monthly payment
$3,665/mo
Loan amount $439,760. Estimate only — your actual rate and payment depend on credit, location, and lender.
