

 28
28
$355,999
2 bd · 2 ba · 1,224 sqft
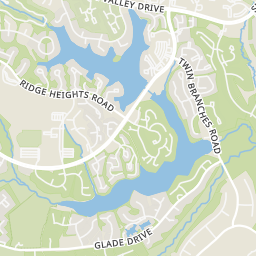
1700 Lake Shore Crest Dr #31, Reston, VA
Keri K. Shull · EXP Realty, LLC
Est. $2,226/mo$433/sqft · 61 days on Realty
1
Beds
1
Baths
759
Sqft
2005
Built
Welcome to the conveniently located Carlton House! This 1 bedroom 1 bathroom condo comes with an assigned garage parking spaces and a storage unit! Located across from Reston Town Center. This well maintained unit has plenty of natural light and feels like home from the minute you enter the door. The bedroom is spacious and has a large closet with an ensuite bathroom. The living room is full of natural light and walks out to a private balcony backing to trees. This unit has a washer/dryer laundry closet for added convenience. The Carlton House's top notch amenities include a secure entry with a front desk concierge, a big-screen media/theater room, a business center with unlimited copying, printing, and faxing service, a large fitness/exercise room with a snack bar, a rooftop club room, billiards room, swimming pool, and terrace with gas grill. The Carlton House is located just one block from Reston Town Center dining, shopping, and entertainment! Walk to metro station(s), Whole Foods, Trader Joe's, Harris Teeter and the new Wegmans. Minutes to Dulles Airport, Toll Road, Rt 7, Tyson's Corner, and downtown Washington DC. The Washington & Old Dominion paved trail access is just outside your front door. A very pet-friendly building.
Listing agent
Nicholas Ryan Thomas
Courtesy of Keller Williams Realty
(570) 814-8879
Bright MLS · Listing VAFX2336998
$65,800
Estimated monthly payment
$2,226/mo
Loan amount $263,200. Estimate only — your actual rate and payment depend on credit, location, and lender.
2025 roll
Within 2 miles of this home: 40+ restaurants and cafés, 13 grocery stores, 40+ parks and green spaces, and 32+ transit stops.
Place data from OpenStreetMap.
The Commons Fooderie
Sunset Hills Road
True Food Kitchen
American restaurant · Democracy Drive
The Capital Burger
American restaurant · Market Street
Subway
Playa Bowls
Discovery Street
Nikko Sushi & Hibachi
Japanese restaurant
The Melting Pot
Sixty Vines
Market Street
Whole Foods Market
Fountain Drive
Wegmans
Hopper Street
Harris Teeter
Spectrum Center
Smart Markets
Sunrise Valley Drive
Trader Joe's
Killingsworth Avenue
Reston Farmers Market
North Shore Drive
Safeway
Hunter's Woods Plaza
MOM'S
Elden Street
Hyatt Park
Presidents Park
Reston Town Square Park
The Farm at Halley Rise
Reston Town Green Park
Canis Major Dog Park
Hook Road Rec Area
Golf Course Island Rec Area
E-bound Sunset Hills Rd @ Oracle
SUNSET HILLS @ RESTON PKWY
SUNSET HILLS RD @ RESTON PKWY
K
H
A
G
B
School ratings (A+ to F) from HJN community data.
Lake Anne Elementary School
PK-6 · Regular · Fairfax County Public Schools
616 students · 13.6:1 student–teacher
Reston Montessori School
PK-4 · Montessori
67 students · 1.9:1 student–teacher
Russian Kids House
PK-2 · Alternative/Other
13 students · 2.4:1 student–teacher
Dominion Christian School
7-12 · Regular
76 students · 6.2:1 student–teacher
Children's House Montessori School of Reston
PK-KG · Montessori
9 students · 1.8:1 student–teacher
Dogwood Elementary School
PK-6 · Regular · Fairfax County Public Schools
745 students · 12.5:1 student–teacher
Terraset Elementary School
PK-6 · Regular · Fairfax County Public Schools
598 students · 12.9:1 student–teacher
Forest Edge Elementary School
PK-6 · Regular · Fairfax County Public Schools
454 students · 11.4:1 student–teacher
Rings at ½ mile and 1 mile. Basemap © OpenMapTiles © OpenStreetMap contributors.
Open the Reston camera map15 devices mapped within 1 mile of this home: 14 license-plate readers and 1 CCTV camera; 11 of them identified as Flock Safety devices. None within ½ mile. Nearest: 0.6 mi northwest. Operator named in the data: The Home Depot.
| Device type | Within ½ mi | Within 1 mi |
|---|---|---|
| License-plate readers | 0 | 14 |
| of which Flock Safety | 0 | 11 |
| CCTV cameras | 0 | 1 |
Community-reported via OpenStreetMap; may be incomplete. Data as of . © OpenStreetMap contributors (ODbL)
License-plate readers (ALPR) are fixed cameras that photograph passing vehicles and read their plates. Records are typically shared with the agency or association that operates the camera.
Flock Safety is a company whose plate-reader cameras are used by police departments, cities, HOAs and businesses. Its devices are usually solar-powered and pole-mounted.
CCTV cameras are fixed video cameras that record a street, building or other area.
Bright MLSThis content last refreshed on 2026-10-23 15:05:33 UTC. Some properties which appear for sale on this web site may subsequently have sold or may no longer be available.
28$355,999
2 bd · 2 ba · 1,224 sqft
1700 Lake Shore Crest Dr #31, Reston, VA
Keri K. Shull · EXP Realty, LLC
 32
32$322,500
2 bd · 2 ba · 956 sqft
1403 Northgate #1B, Reston, VA
Zinta K. Rodgers-Rickert · RE/MAX Gateway, LLC
 35
35$364,900
2 bd · 2 ba · 1,259 sqft
11400 Washington Plz W #1003, Reston, VA
Cynthia Exum Metcalf · Coldwell Banker Realty
 45
45$298,000
0 bd · 1 ba · 666 sqft
11800 Sunset Hills Rd #1027, Reston, VA
Gordon Dean · Long & Foster Real Estate, Inc.
 49
49$315,000
2 bd · 2 ba · 956 sqft
1414 Northgate Sq #14/1B, Reston, VA
Debra K Hagan · Long & Foster Real Estate, Inc.
 Price Reduced27
$419,900
2 bd · 2 ba · 1,224 sqft
1701 Lake Shore Crest Dr #21, Reston, VA
Uday Karthik Kammula · Spring Hill Real Estate, LLC.