Price Reduced67
$680,000
4 bd · 2 ba · 1,860 sqft
2079 Westglen Court, Reno, NV
Audra Clarke · Coldwell Banker Select RE M

Est. $3,604/moGet pre-qualified$355/sqft · 33 days on Realty
3
Beds
3
Baths
1,520
Sqft
2003
Built
Ready for new owners! This well-maintained home offers a comfortable blend of casual and formal living spaces along with several recent updates, including fresh exterior paint, a newer furnace and air conditioning system, upgraded appliances, newer carpet, easy-care luxury vinyl plank flooring and plantation shutters. Refrigerator, washer and dryer are included! Popular floorplan features a bright and inviting living room with plenty of windows for natural light, plus a cozy family room accented by a gas fireplace—perfect for relaxing or entertaining. Upstairs, you'll find a spacious primary suite, two additional bedrooms, a full guest bathroom and a conveniently located laundry room. A powder room on the main level is ideal for guests. Step outside to a low-maintenance, xeriscaped backyard featuring an oversized patio that's perfect for summer BBQs or relaxing with a cold drink with friends. The backyard also offers an added sense of privacy with open space behind the home and no rear neighbors. A two-car garage provides plenty of room for vehicles and recreational equipment and includes a newer garage door opener. Conveniently located near hiking and biking trails, the Washoe County Library, desirable schools, restaurants and shopping, with easy access to seasonal events throughout Reno-Sparks and year-round recreation at Lake Tahoe.
Listing agent
Jack Cote
Courtesy of RE/MAX Gold
(775) 742-5103
Northern Nevada Regional MLS · Listing 260010941
$107,980
Estimated monthly payment
$3,604/mo
Loan amount $431,920. Estimate only — your actual rate and payment depend on credit, location, and lender.
2026 roll
School ratings (A+ to F) from HJN community data.
Robert McQueen High School
9-12 · Regular · Washoe County School District
1,727 students · 25.8:1 student–teacher
Rollan D. Melton Elementary School
KG-5 · Regular · Washoe County School District
477 students · 18.4:1 student–teacher
Caughlin Preschool
PK-KG · Early Childhood Program/Child Care Center
10 students · 10.0:1 student–teacher
George Westergard Elementary School
KG-5 · Regular · Washoe County School District
461 students · 17.7:1 student–teacher
Sarah Winnemucca Elementary School
KG-5 · Regular · Washoe County School District
496 students · 17.7:1 student–teacher
B. D. Billinghurst Middle School
6-8 · Regular · Washoe County School District
993 students · 22.6:1 student–teacher
Grace Warner Elementary School
KG-5 · Regular · Washoe County School District
369 students · 22.0:1 student–teacher
Coral Academy Elementary-Northwest
KG-5 · Regular · Washoe County School District
232 students · 33.1:1 student–teacher
Northern Nevada Regional MLSThis content last refreshed on 2026-10-23 13:47:07 UTC. Some properties which appear for sale on this web site may subsequently have sold or may no longer be available.
Price Reduced67$680,000
4 bd · 2 ba · 1,860 sqft
2079 Westglen Court, Reno, NV
Audra Clarke · Coldwell Banker Select RE M
 New49
New49$529,000
2 bd · 2 ba · 1,246 sqft
1335 W Del Webb Parkway, Reno, NV
Ellen Smith · Coldwell Banker Select Reno
 45
45$674,500
4 bd · 3 ba · 2,082 sqft
3200 Fairlands Court, Reno, NV
Bobbi McKinnon · Keller Williams Group One Inc.
 Price Reduced58
$649,900
3 bd · 2 ba · 1,742 sqft
1143 Callaway Trail, Reno, NV
Brittany Smith · Real Broker LLC
 Price Reduced22
$599,000
3 bd · 2 ba · 1,626 sqft
1490 Orchard Park Trail, Reno, NV
Sally Baldecchi · Solid Source Realty
 Price Reduced82
$685,000
3 bd · 3 ba · 1,780 sqft
7230 Heritage Oaks Drive, Reno, NV
Kylie Keenan · Dickson Realty - Caughlin
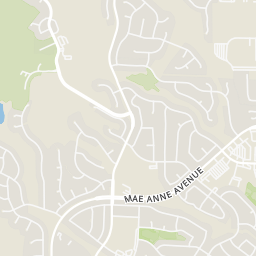
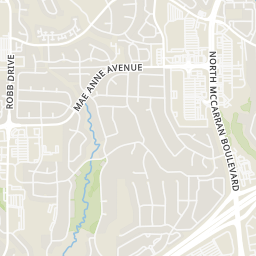
Within 2 miles of this home: 40+ restaurants and cafés, 4 grocery stores, 16 parks and green spaces, and 7 transit stops.
Place data from OpenStreetMap.
Bully's Sports Bar & Grill
Robb Drive
Inclined Burgers and Brews
Robb Drive
Domino's
Robb Drive
Sushi Rose
Sierra Highlands Drive
Asian Wok
Sierra Highlands Drive
Pizza Plus
Sierra Highlands Drive
Casa Grande
Mexican restaurant · Robb Drive
Bangkok Cuisine Express
Thai restaurant · Mae Anne Avenue
Raley's
Robb Drive
Walmart Supercenter
West 7th Street
Safeway
Mae Anne Avenue
Save Mart
Terrace Sports Complex
Robb Drive
Valley Wood Park
Valley Wood Drive
Las Brisas Park
Las Brisas Boulevard
Upper Peavine Creek Reservoir
Canyon Creek Park
Robb Drive
Rainbow Ridge Park
Rainbow Ridge Road
Hilltop Park
Buckingham Square
Northgate Park
Mae Anne Avenue & Stone Valley Drive
Robb Drive at Canyon Creek Park
Robb Drive & Bankside Way
Avenida De Landa & Enchanted Valley Drive
Avenida De Landa & Chesterfield Lane
Robb Drive & Sharlands Avenue
Sharlands Avenue & Avenida de Landa
Moon Ridge Terrace
Rings at ½ mile and 1 mile. Basemap © OpenMapTiles © OpenStreetMap contributors.
Open the Reno camera map1 license-plate reader mapped within 1 mile of this home. None within ½ mile. Nearest: 0.9 mi southeast.
| Device type | Within ½ mi | Within 1 mi |
|---|---|---|
| License-plate readers | 0 | 1 |
Community-reported via OpenStreetMap; may be incomplete. Data as of . © OpenStreetMap contributors (ODbL)
License-plate readers (ALPR) are fixed cameras that photograph passing vehicles and read their plates. Records are typically shared with the agency or association that operates the camera.