
 16
16
$550,000
3 bd · 3 ba · 2,226 sqft
7920 Monterey Shores Drive, Reno, NV
Kaylee Smith · RE/MAX Professionals-Reno

Est. $3,967/mo$344/sqft · 64 days on Realty
3
Beds
2
Baths
1,734
Sqft
2019
Built
Welcome to this beautifully updated, TURN-KEY home where pride of ownership shines inside and out. Built in 2019, this 1,734 sf, 3-bedroom, 2-bath home FEELS LIKE NEW with FRESH INTERIOR PAINT, NEW LAMINATE FLOORING, and QUALITY NEW CARPET. The gorgeous kitchen opens to a spacious, light-filled living area, creating an inviting open floorplan. Step outside and discover what truly sets this home apart ... a peaceful, private backyard sanctuary designed for gardeners and outdoor lovers alike. Relax beneath the gazebo, enjoy established cherry, apple and pear trees, or grow your own vegetables and flowers in the raised garden beds with dedicated irrigation. Thoughtfully landscaped and beautifully maintained, this backyard is a gardener's dream and a wonderful place to unwind, entertain, or simply enjoy a quiet evening at home. Located in a lovely neighborhood and METICULOUSLY CARED FOR, this home is TRULY MOVE-IN READY. With its LIKE-NEW interior, BEAUTIFUL open living spaces and an EXCEPTIONAL BACKYARD that's already established and ready to enjoy. All that's left to do is move in and make it yours.
Listing agent
Amy Boylan
Courtesy of eXp Realty
(775) 762-6608
Northern Nevada Regional MLS · Listing 260010833
$119,400
Estimated monthly payment
$3,967/mo
Loan amount $477,600. Estimate only — your actual rate and payment depend on credit, location, and lender.
2026 roll
School ratings (A+ to F) from HJN community data.
North Valleys High School
9-12 · Regular · Washoe County School District
2,307 students · 25.1:1 student–teacher
Alice L. Smith Elementary School
KG-5 · Regular · Washoe County School District
512 students · 15.9:1 student–teacher
Ester Bennett Elementary School
KG-5 · Regular · Washoe County School District
529 students · 15.5:1 student–teacher
Lois Allen Elementary School
KG-5 · Regular · Washoe County School District
478 students · 17.7:1 student–teacher
Tmcc Magnet School
10-12 · Regular · Washoe County School District
245 students · 44.5:1 student–teacher
Sun Valley Elementary School
KG-5 · Regular · Washoe County School District
520 students · 17.3:1 student–teacher
Virginia Palmer Elementary School
KG-5 · Regular · Washoe County School District
419 students · 15.2:1 student–teacher
Desert Skies Middle School
6-8 · Regular · Washoe County School District
875 students · 19.0:1 student–teacher
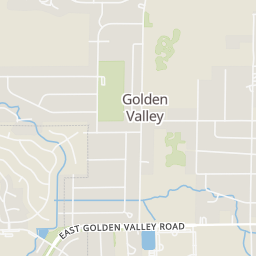
Within 2 miles of this home: 16 restaurants and cafés, 2 grocery stores, 6 parks and green spaces, and 3 transit stops.
Place data from OpenStreetMap.
Wendy's
North Hills Boulevard
Burger King
North Hills Boulevard
Carmelita's Taqueria
Mexican restaurant · North Hills Boulevard
Carmelita's Crazy Cravings
North Hills Boulevard
The 395
North Hills Boulevard
Subway
North Hills Boulevard
Twin Dragon
Chinese restaurant · North Hills Boulevard
Round Table Pizza
North Hills Boulevard
Raley's
North Hills Boulevard
Super Carniceria
Panther Valley Park
Link Lane
Golden Valley Park
Hillview Drive
Sun Valley Community Park
Raleigh Heights Park
Burgess Place
Countess Angela Dandini Gardens
Sun Valley Regional Park
5
Sun Valley/6th
Sun Valley/Gepford Pkwy
Rings at ½ mile and 1 mile. Basemap © OpenMapTiles © OpenStreetMap contributors.
Open the Reno camera map3 license-plate readers mapped within 1 mile of this home, all identified as Flock Safety devices. None within ½ mile. Nearest: 0.8 mi northwest.
| Device type | Within ½ mi | Within 1 mi |
|---|---|---|
| License-plate readers | 0 | 3 |
| of which Flock Safety | 0 | 3 |
Community-reported via OpenStreetMap; may be incomplete. Data as of . © OpenStreetMap contributors (ODbL)
License-plate readers (ALPR) are fixed cameras that photograph passing vehicles and read their plates. Records are typically shared with the agency or association that operates the camera.
Flock Safety is a company whose plate-reader cameras are used by police departments, cities, HOAs and businesses. Its devices are usually solar-powered and pole-mounted.
Northern Nevada Regional MLSThis content last refreshed on 2026-10-23 02:24:07 UTC. Some properties which appear for sale on this web site may subsequently have sold or may no longer be available.
16$550,000
3 bd · 3 ba · 2,226 sqft
7920 Monterey Shores Drive, Reno, NV
Kaylee Smith · RE/MAX Professionals-Reno
 Price Reduced21
$479,000
4 bd · 3 ba · 1,860 sqft
613 Pleasant Vista Drive, Reno, NV
Alexandra Barrera · LPT Realty, LLC
 New29
New29$599,000
4 bd · 3 ba · 2,032 sqft
1017 Buck Mountain Road, Reno, NV
Patricia DuHamel · Coldwell Banker Select Reno
 31
31$465,000
4 bd · 2 ba · 1,400 sqft
8535 Red Baron Boulevard, Reno, NV
Carlos Armendariz · Ferrari-Lund R.E. Sparks
 New15
New15$449,900
4 bd · 3 ba · 2,049 sqft
7890 Monterey Shores Drive, Reno, NV
Alexander Landeck · RE/MAX Professionals-Reno
 54
54$499,900
3 bd · 2 ba · 1,780 sqft
914 Sauvignon Court, Reno, NV
Jeanene Raffanelli · RE/MAX Gold