

 32
32
$315,000
3 bd · 2 ba · — sqft
236 Turpin Road, Inman, SC
Sandy Clayton · Real Broker Gvl, LLC

Est. $2,766/mo
3
Beds
2
Baths
1,920
Sqft
2017
Built
Welcome home to this beautifully designed single-story, 3-bedroom, 2-bath home where thoughtful upgrades, an open-concept layout, and exceptional indoor-outdoor living come together. From the moment you enter, you?ll appreciate the spacious feel of the long, open entryway, with two generously sized secondary bedrooms and a full bath located at the front of the home. Continue into the heart of the home where the expansive living and dining areas flow seamlessly into the impressive kitchen, creating the perfect space for everyday living and entertaining. The kitchen is truly a showstopper, featuring an incredible 12-foot island, Frigidaire Gallery chef?s appliances, abundant cabinetry, and plenty of room for family and friends to gather. The living room is warm and inviting with a gas fireplace accented by a custom hand-hewn barn beam mantel, custom built-in shelving and cabinetry, and surround sound. The desirable split-bedroom floor plan provides added privacy, with the spacious primary suite tucked away from the secondary bedrooms. Step outside to enjoy even more living and entertaining space with a covered back porch, extended extra-large stone patio, gas grill, and beautifully landscaped yard. Additional upgrades include an epoxy-coated garage floor and numerous custom touches throughout the home. Conveniently located just minutes from Lake Bowen, Woodfin Ridge Golf Club, shopping, dining, and the new Target, this home offers the perfect combination of comfort, style, convenience, and Upstate living.
Listing agent
Amy Mcmahan
Courtesy of Prime Realty, LLC
(704) 231-2229
Greater Greenville Association of REALTORS · Listing 1601430
$81,600
Estimated monthly payment
$2,766/mo
Loan amount $326,400. Estimate only — your actual rate and payment depend on credit, location, and lender.
2025 roll
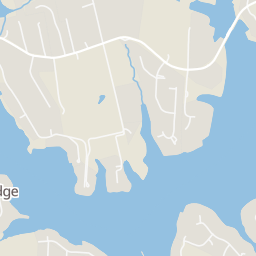
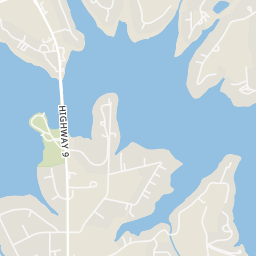
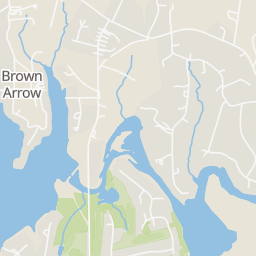
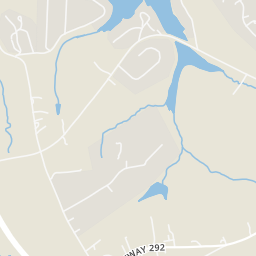
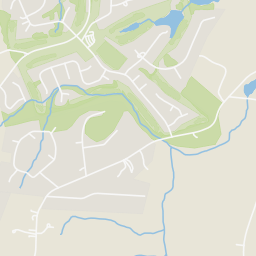
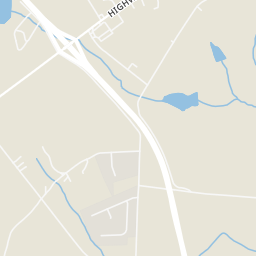
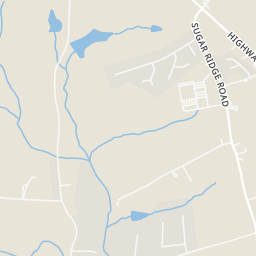
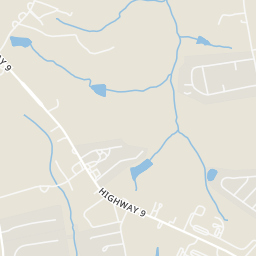
Within 2 miles of this home: 2 restaurants and cafés and 4 parks and green spaces.
Place data from OpenStreetMap.
Southern Spun Cafe and Catering
SC 9
Kitchen 292
American restaurant · Highway 292
R Milliken Pond
Lake Bowen
Anchor Park
South Pacolet River Reservoir Number One
School ratings (A+ to F) from HJN community data.
H. B. Swofford Career Center
10-12 · Vocational Education · Spartanburg 82
Oakland Elementary School
PK-5 · Regular · Spartanburg School District 2
722 students · 15.6:1 student–teacher
Boiling Springs Middle School
6-8 · Regular · Spartanburg School District 2
1,122 students · 16.4:1 student–teacher
New Prospect Elementary School
PK-6 · Regular · Spartanburg School District 1
431 students · 12.9:1 student–teacher
Rainbow Lake Middle School
6-8 · Regular · Spartanburg School District 2
973 students · 14.6:1 student–teacher
Sugar Ridge Elementary School
PK-5 · Regular · Spartanburg School District 2
864 students · 15.8:1 student–teacher
Libertas Academy-Boiling Springs
KG-7 · Regular · Charter Institute at Erskine
703 students · 14.3:1 student–teacher
Chapman High School
9-12 · Regular · Spartanburg School District 1
1,057 students · 16.3:1 student–teacher
Rings at ½ mile and 1 mile. Basemap © OpenMapTiles © OpenStreetMap contributors.
Open the Inman camera map1 license-plate reader mapped within 1 mile of this home, identified as a Flock Safety device. None within ½ mile. Nearest: 0.8 mi south.
| Device type | Within ½ mi | Within 1 mi |
|---|---|---|
| License-plate readers | 0 | 1 |
| of which Flock Safety | 0 | 1 |
Community-reported via OpenStreetMap; may be incomplete. Data as of . © OpenStreetMap contributors (ODbL)
License-plate readers (ALPR) are fixed cameras that photograph passing vehicles and read their plates. Records are typically shared with the agency or association that operates the camera.
Flock Safety is a company whose plate-reader cameras are used by police departments, cities, HOAs and businesses. Its devices are usually solar-powered and pole-mounted.
Greater Greenville Association of REALTORS Multiple Listing Service of Spartanburg
This content last refreshed on 2026-10-23 14:08:39 UTC. Some properties which appear for sale on this web site may subsequently have sold or may no longer be available.
32$315,000
3 bd · 2 ba · — sqft
236 Turpin Road, Inman, SC
Sandy Clayton · Real Broker Gvl, LLC
 15
15$297,000
3 bd · 3 ba · — sqft
12179 Lansbury Drive, Inman, SC
Paige Norris · Mungo Homes Properties, LLC
 11
11$390,000
4 bd · 2 ba · — sqft
912 Still Spring Run, Inman, SC
Fela Babb · Carolina Homes Connection, LLC
 Price Reduced35
$374,900
4 bd · 3 ba · 1,805 sqft
547 Foster Place, Inman, SC
BHHS C Dan Joyner - Midtown · on 2 MLSs
 New10
New10$485,000
3 bd · 2 ba · 1,907 sqft
2015 Blessed Drive, Inman, SC
EZ Sells It LLC
 New50
New50$469,000
4 bd · 3 ba · 2,406 sqft
209 Roundstone Drive, Inman, SC
Keller Williams Realty