
 37
37
$2,350,000
6 bd · 5 ba · 4,636 sqft
48 Robinson Dr, Bedford, MA
Team Suzanne and Company · Compass

School ratings (A+ to F) from HJN community data.
Nashoba Learning Group
KG-12 · Special Education
129 students · 9.2:1 student–teacher
Lt Job Lane School
3-5 · Regular · Bedford School District
540 students · 11.8:1 student–teacher
Primrose School of Burlington
PK-KG · Early Childhood Program/Child Care Center
20 students · 10.0:1 student–teacher
Bedford Montessori School
PK-KG · Montessori
4 students · 0.6:1 student–teacher
Bedford High School
9-12 · Regular · Bedford School District
868 students · 11.2:1 student–teacher
John Glenn Middle School
6-8 · Regular · Bedford School District
604 students · 10.2:1 student–teacher
Francis Wyman Elementary School
KG-5 · Regular · Burlington School District
514 students · 9.9:1 student–teacher
Joseph Estabrook Elementary School
KG-5 · Regular · Lexington School District
490 students · 11.3:1 student–teacher
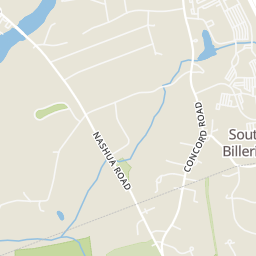
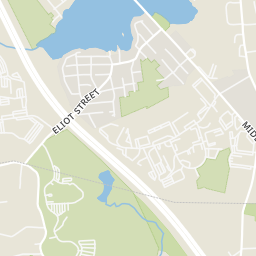
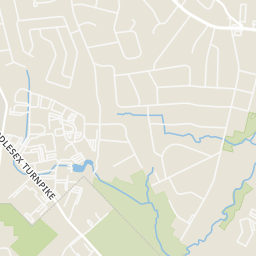
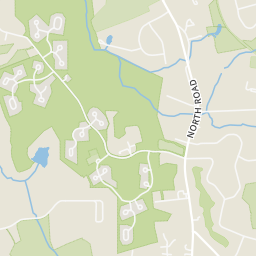
Rings at ½ mile and 1 mile. Basemap © OpenMapTiles © OpenStreetMap contributors.
Open the Bedford camera map1 CCTV camera mapped within ½ mile of this home. Nearest: 0.5 mi east.
| Device type | Within ½ mi | Within 1 mi |
|---|---|---|
| CCTV cameras | 1 | 2 |
Community-reported via OpenStreetMap; may be incomplete. Data as of . © OpenStreetMap contributors (ODbL)
CCTV cameras are fixed video cameras that record a street, building or other area.
MLS Property Information Network (MLS PIN)This content last refreshed on 2026-10-09 17:13:09 UTC. Some properties which appear for sale on this web site may subsequently have sold or may no longer be available.
37$2,350,000
6 bd · 5 ba · 4,636 sqft
48 Robinson Dr, Bedford, MA
Team Suzanne and Company · Compass
 Price Reduced41
$1,598,000
6 bd · 5 ba · 4,371 sqft
97 Hartwell Rd, Bedford, MA
Team Suzanne and Company · Compass
 Price Reduced32
$2,188,000
4 bd · 5 ba · 5,898 sqft
21 Fletcher Road, Bedford, MA
Michelle Puntillo · Barrett Sotheby's International Realty
 Price Reduced42
$1,999,000
5 bd · 5 ba · 4,654 sqft
440 Concord Road, Bedford, MA
Mimi Henning · Barrett Sotheby's International Realty
 40
40$2,048,000
5 bd · 5 ba · 5,444 sqft
10 Dudley Rd, Bedford, MA
Team Suzanne and Company · Compass
 Price Reduced40
$2,190,000
5 bd · 5 ba · 6,051 sqft
251A Old Billerica Road, Bedford, MA
The Ridick Revis Group · Compass
Within 2 miles of this home: 35 restaurants and cafés, 2 grocery stores, 36+ parks and green spaces, and 33+ transit stops.
Place data from OpenStreetMap.
Abbott Dining Room
Bistro 44
Ninety Nine Restaurant & Pub
American restaurant · Lexington Road
The Melting Pot
Tashan
Indian restaurant · Burlington Road
Red Heat Tavern
The Great Road
Panera Bread
Burlington Road
Eva's Little Kitchen
The Great Road
Whole Foods Market
The Great Road
Stop & Shop
The Great Road
Wilderness Park
Shawsheen River
Courtyard
Fawn Lake
Conservation
Shawsheen River Conserv Area
Sheldon Con Area
Sweetwater Pond
Middlesex Community College shuttle
10 Oak Park Dr
Bedford VA Hospital @ Middlesex CC - Bldg 10
7 Oak Park Dr
Springs Rd opp Bldg 23
Bedford Wood Dr @ Bldg 174
Springs Rd @ Bldg 70
Springs Rd opp Bldg 70
Est. $12,047/mo$425/sqft · 51 days on Realty
5
Beds
5
Baths
4,345
Sqft
2000
Built
Opportunities to move into this coveted Bedford neighborhood don't come around often—it’s the kind of place where people wait years for the right house to hit the market. 26 Sweeney Ridge is that house. This stunning Colonial strikes the perfect balance of classic elegance and a layout designed for modern living. The heart of the home is undoubtedly the expansive kitchen, complete with a bright breakfast area that flows naturally into the rest of the main level. If you’re working from home, the dedicated first-floor office offers the quiet workspace you've been looking for. When it’s time to unwind, the spectacular family room steals the show with its soaring vaulted ceilings and a cozy fireplace that anchors the space. Upstairs, the primary suite serves as a true retreat, featuring two generous walk-in closets and a private bath. The rest of the sleeping quarters are equally well-planned: one bedroom enjoys its own ensuite bath, while two additional bedrooms share a clever Jack and Jill setup. The partially finished lower level adds a whole new dimension to the home, providing plenty of extra space for recreation, a gym, or hobbies. Outside, the flat, dry yard offers a private backdrop for weekend gatherings or quiet afternoons in the sun. With a three-car garage, gas heat, and central air, this home checks every box on the list. It’s more than just a house; it’s a chance to finally plant roots in one of Bedford’s most sought-after locations.
Listing agent
Team Suzanne and Company
Courtesy of Compass
(781) 275-2156
MLS Property Information Network (MLS PIN) · Listing 73565723
$369,600
Estimated monthly payment
$12,047/mo
Loan amount $1,478,400. Estimate only — your actual rate and payment depend on credit, location, and lender.
2025 roll
