
 56
56$1,088,000
3 bd · 2 ba · 1,080 sqft
8526 Briarwood Ln, Dublin, CA
Tannis Kristjanson · Berkshire Hathaway Home Services · on 4 MLSs

Est. $7,309/moGet pre-qualified$568/sqft · 58 days on Realty
4
Beds
4
Baths
1,879
Sqft
2020
Built
Ideally positioned within Apex, this highly upgraded 2020-built modern home enjoys a desirable setting with a welcoming front porch overlooking a beautiful tree-lined street framed by purple-blooming crape myrtle trees, generous spacing between homes, and convenient guest parking. Offering 4 bedrooms, 3.5 baths, and 1,879 sq ft, the highly functional three-story floor plan provides flexible living space and excellent separation between living and private areas. Oversized windows and wide glass sliders fill the home with natural light. The first level features a private bedroom suite with full bath, zero-step entry and extra-wide 34-inch clear doorways for true accessibility, ideal for guests, extended family, or a home office. Mohawk laminate flooring extends across the first and second levels. The second floor is designed for everyday living and entertaining, with an open living and dining area and a well-appointed kitchen featuring a large center island with seating and stylish pendant lights, white-painted maple cabinetry, soft-close doors and drawers, a convenient pull-out trash cabinet, corner Lazy Susan, and marble mosaic backsplash. A kitchen window captures lovely views of the flowering trees and beyond. Wide glass sliders from the living area open to a spacious private balcony. A dedicated laundry room with ample storage and a powder room complete the second floor. Upstairs, the generous primary suite features a walk-in closet and a wide floor to ceiling sliders, along with two additional bedrooms and a full bath. Enjoy exceptional convenience with Tivoli Plaza just a 1-minute walk away, offering a preschool, cafes, restaurants, and a local market, while Lowe’s is approximately an 8-minute walk. Safeway, Target, 99 Ranch Market, Whole Foods, H Mart, and San Francisco Premium Outlets are all nearby. Easy access to I-580/680 and Dublin/Pleasanton BART. Located in East Dublin near excellent elementary and middle schools, with the newly built Emerald High School nearby, this home combines a desirable community setting, thoughtful design, and everyday convenience.
Listing record
Choose a source to show its complete, unblended listing record.
Showing Contra Costa Association of REALTORS

Contra Costa Association of REALTORS · Listing 41145023
Courtesy of Compass
Listing agent
Lily McClanahan
(925) 209-9328
BayEast · Listing 41145023
Courtesy of Compass
Listing agent
Lily McClanahan
(925) 209-9328
bridgeMLS · Listing 41145023
Courtesy of Compass
Listing agent
Lily McClanahan
(925) 209-9328

California Regional Multiple Listing Service (CRMLS) · Listing 41145023
Courtesy of Compass
Listing agent
Lily McClanahan
(925) 251-1111
Range $1,020,300 – $1,113,700 · as of August 30, 2026
ATTOM automated valuation model · 51 published estimates over 4.3 years · shaded band is the model's own published low-to-high range
Highest reading $1,315,250 in May 2022; lowest $1,067,000 in August 2026. The vertical scale starts at the series' own low, not at zero — it is drawn to show movement, not absolute size.
$213,400
Estimated monthly payment
$7,309/mo
Loan amount $853,600. Estimate only — your actual rate and payment depend on credit, location, and lender.
2026 roll
School ratings (A+ to F) from HJN community data.
Emerald High School
9-12 · Regular · Dublin Unified School District
900 students · 21.8:1 student–teacher
Harold William Kolb Elementary School
KG-5 · Regular · Dublin Unified School District
696 students · 26.2:1 student–teacher
Springfield Montessori School
PK-TKG · Montessori
12 students · 12.0:1 student–teacher
Henry P. Mohr Elementary School
KG-5 · Regular · Pleasanton Unified School District
492 students · 24.9:1 student–teacher
Eleanor Murray Fallon Middle School
6-8 · Regular · Dublin Unified School District
1,683 students · 25.0:1 student–teacher
Fairlands Elementary School
KG-5 · Regular · Pleasanton Unified School District
670 students · 25.8:1 student–teacher
Cottonwood Creek TK-8 School
KG-8 · Regular · Dublin Unified School District
1,023 students · 22.9:1 student–teacher
John Green Elementary School
KG-5 · Regular · Dublin Unified School District
661 students · 24.7:1 student–teacher
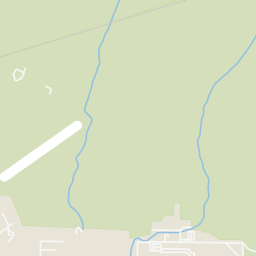
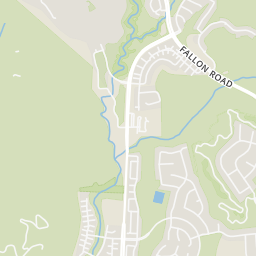
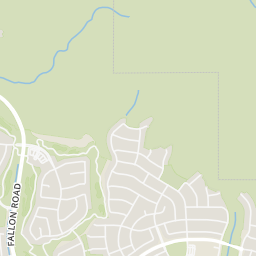
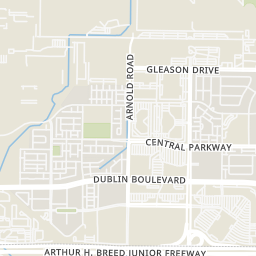
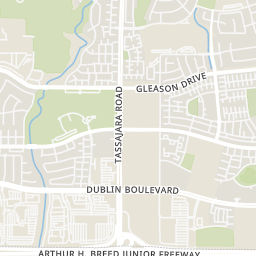
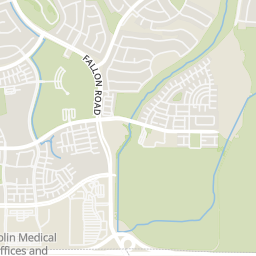
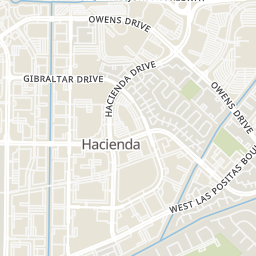
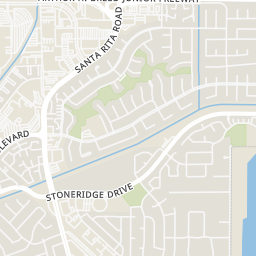
Within 2 miles of this home: 39+ restaurants and cafés, 10 grocery stores, 39+ parks and green spaces, and 14+ transit stops.
Place data from OpenStreetMap.
qTea
Grafton Street
Tandoori Pizza
Happy Lamb Hot Pot
Mayflower
Chinese restaurant · Grafton Street
The Banana Garden
Grafton Street
Chaat Bhavan
Indian restaurant · Grafton Street
Buffalo Wild Wings
Dublin Boulevard
Little Home Thai Cuisine
Thai restaurant
Spice Corner
Dublin Boulevard
Fresh Meat Factory
Pimlico Dr
Lucky
Dublin Boulevard
99 Ranch Market
Asian restaurant · Rosewood Drive
Safeway
Tassajara Road
Trader Joe's
Santa Rita Road
New India Bazaar
Whole Foods Market
Dublin Boulevard
Bray Commons
Devany Square
Meadows Park
West Las Positas Boulevard
Fairlands Park
Churchill Drive
Piazza Sorrento
Passatempo Park
Palermo Way
Water Play Area
Fallon Sports Park
Dublin Boulevard & Grafton Street
Dublin Boulevard & Keegan Street
Fallon Gateway
Dublin Boulevard & Tassajara Road
2605 Central Parkway
Dublin Boulevard & John Monego Court
Central Parkway & Glynnis Rose Drive
Stoneridge Drive & Stoneridge Creek Way
Rings at ½ mile and 1 mile. Basemap © OpenMapTiles © OpenStreetMap contributors.
Open the Dublin camera map10 license-plate readers mapped within ½ mile of this home, 6 of them identified as Flock Safety devices. Nearest: 0.1 mi southwest.
| Device type | Within ½ mi | Within 1 mi |
|---|---|---|
| License-plate readers | 10 | 23 |
| of which Flock Safety | 6 | 15 |
Community-reported via OpenStreetMap; may be incomplete. Data as of . © OpenStreetMap contributors (ODbL)
License-plate readers (ALPR) are fixed cameras that photograph passing vehicles and read their plates. Records are typically shared with the agency or association that operates the camera.
Flock Safety is a company whose plate-reader cameras are used by police departments, cities, HOAs and businesses. Its devices are usually solar-powered and pole-mounted.
56$1,088,000
3 bd · 2 ba · 1,080 sqft
8526 Briarwood Ln, Dublin, CA
Tannis Kristjanson · Berkshire Hathaway Home Services · on 4 MLSs
 Price Reduced33
$1,038,000
4 bd · 2 ba · 1,440 sqft
8398 Cypress Court, Dublin, CA
Jiaming Luo · Compass · on 5 MLSs
 31
31$1,374,888
3 bd · 3 ba · 1,535 sqft
5236 Brookline Ct, Dublin, CA
Rob H. Bedi · Keller Williams Tri-Valley · on 4 MLSs
 46
46$1,299,000
3 bd · 3 ba · 2,701 sqft
3538 Capoterra Way, Dublin, CA
Mohammad Nadeem · Best Property Mgmt., Inc.
California Regional Multiple Listing Service (CRMLS)This content last refreshed on 2026-10-20 02:11:11 UTC. Some properties which appear for sale on this web site may subsequently have sold or may no longer be available.
Contra Costa Association of REALTORS