42
42
$1,850,000
4 bd · 3 ba · 4,054 sqft
184 Abbot Street, Andover, MA
The Peggy Patenaude Team · William Raveis R.E. & Home Services

School ratings (A+ to F) from HJN community data.
High Plain Elementary School
KG-5 · Regular · Andover School District
505 students · 11.6:1 student–teacher
Wood Hill Middle School
6-8 · Regular · Andover School District
317 students · 8.9:1 student–teacher
The Kathy Herward Child Care Center
PK-KG · Early Childhood Program/Child Care Center
10 students · 6.3:1 student–teacher
West Elementary School
KG-5 · Regular · Andover School District
605 students · 10.9:1 student–teacher
Henry C. Sanborn Elementary School
KG-5 · Regular · Andover School District
332 students · 13.9:1 student–teacher
Melmark New England
UG-UG · Special Education
138 students · 6.0:1 student–teacher
Grade Lawrence Regional Vocational Technical
9-12 · Vocational Education · Greater Lawrence Regional Vocational Technical
1,837 students · 12.8:1 student–teacher
L F Dewing
PK-1 · Regular · Tewksbury School District
372 students · 12.7:1 student–teacher
MLS Property Information Network (MLS PIN)This content last refreshed on 2026-10-17 23:47:25 UTC. Some properties which appear for sale on this web site may subsequently have sold or may no longer be available.
42$1,850,000
4 bd · 3 ba · 4,054 sqft
184 Abbot Street, Andover, MA
The Peggy Patenaude Team · William Raveis R.E. & Home Services
 Price Reduced39
$1,499,000
4 bd · 3 ba · 3,869 sqft
276 Andover St, Andover, MA
The Lucci Witte Team · William Raveis R.E. & Home Services
 New39
New39$1,579,000
4 bd · 4 ba · 4,734 sqft
3 Buchan Rd, Andover, MA
The Lush Group · Compass
 Price Reduced41
$1,275,000
4 bd · 3 ba · 3,179 sqft
18 Farrwood Dr, Andover, MA
The Lucci Witte Team · William Raveis R.E. & Home Services
 Price Reduced42
$1,649,900
5 bd · 4 ba · 4,582 sqft
378 Salem Street, Andover, MA
The Joe & Cindy Team · William Raveis R.E. & Home Services
 Price Reduced42
$1,650,000
4 bd · 6 ba · 5,879 sqft
54 William Street, Andover, MA
Cathy Johnson · William Raveis R.E. & Home Services
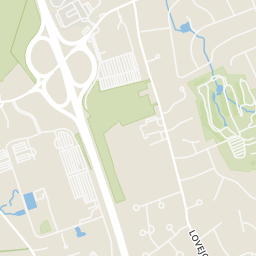
Rings at ½ mile and 1 mile. Basemap © OpenMapTiles © OpenStreetMap contributors.
Open the Andover camera map1 CCTV camera mapped within 1 mile of this home. None within ½ mile. Nearest: 0.8 mi east. Operator named in the data: Massachusetts Department of Transportation.
| Device type | Within ½ mi | Within 1 mi |
|---|---|---|
| CCTV cameras | 0 | 1 |
Community-reported via OpenStreetMap; may be incomplete. Data as of . © OpenStreetMap contributors (ODbL)
CCTV cameras are fixed video cameras that record a street, building or other area.
Within 2 miles of this home: 8 restaurants and cafés, 33+ parks and green spaces, and 6 transit stops.
Place data from OpenStreetMap.
Barron's Country Store
Lowell Street
Ninety Nine Restaurant
American restaurant · Lowell Street
CRACK'D Kitchen & Coffee
Lowell Street
Dunkin
Lowell Street
Dunkin' Donuts
McDonald's
Andover Street
LongHorn Steakhouse
Andover Street
Cracker Barrel
American restaurant · Andover Street
Virginia Hammond Reservation
Andover Community Garden
Andover Dog Park
High Plain Road
Wood Hill/Bald Hill Reservation
Bald Hill
Fish Brook South Reservation
Harold R. Rafton Reservation
Sherman Reservation
IRS Facility
Mt. Vernon and North
Ames Pond Corp Park
Tewksbury, MA
Raytheon
Raytheon Facility Andover
Est. $11,408/mo$327/sqft · 57 days on Realty
5
Beds
4
Baths
5,344
Sqft
2005
Built
Exceptional 5,500± SF home set on a beautifully landscaped, nearly one-acre lot abutting conservation trails with stunning in-law/au pair suite. Extensively renovated in 2022, this residence offers elegant living spaces and a resort-style backyard. Highlights include a dramatic two-story foyer, formal living and dining rooms, private office, vaulted great room with fireplace, and a renovated gourmet kitchen. The luxurious primary suite features a sitting room with fireplace, two walk-in closets, and a spa-inspired bath. Three additional bedrooms and second-floor laundry complete the upper level. The walkout lower level includes a bedroom suite, family room, recreation/exercise space, and storage. Outdoors, enjoy a heated saltwater pool, year-round hot tub, four-season pool house, outdoor shower, fire pit, rebuilt composite deck, mature fruit trees, and integrated lighting and sound. Solar panels, smart-home features, and generator readiness complete this exceptional property.
Listing agent
Jeffrey Goldman
Courtesy of Serhant
(617) 840-8332
MLS Property Information Network (MLS PIN) · Listing 73566869
$349,800
Estimated monthly payment
$11,408/mo
Loan amount $1,399,200. Estimate only — your actual rate and payment depend on credit, location, and lender.
2025 roll