50
50
$440,000
2 bd · 3 ba · 1,944 sqft
1524 September Chase, Decatur, GA
ROBERT HOLLEY · Holley Realty Team · on 2 MLSs

Est. $3,496/mo$201/sqft · 67 days on Realty
3
Beds
4
Baths
2,616
Sqft
2019
Built
INCREDIBLE BUYER INCENTIVES: $9,000 MORTGAGE CONCESSION. Opendoor Home Loans will contribute up to $9,000 towards a permanent interest rate buy-down if you finance with Opendoor Home Loans LLC. Check out 1127 Provence Ln, arranged for everyday practicality with a comfortable flow throughout its spaces. A fireplace provides a central focal point. The kitchen includes all stainless steel appliances, a walk-in pantry, and a center island. The primary bedroom features a walk-in closet, while its bathroom provides a separate tub and shower along with double sinks for enhanced utility. This residence blends comfort and style perfectly. Included 100-Day Home Warranty with buyer activation
Listing record
Choose a source to show its complete, unblended listing record.
Showing Georgia MLS

Georgia MLS · Listing 10828464
Courtesy of Opendoor Brokerage
Listing agent
Tanya Pickens
(480) 462-5392
First Multiple Listing Service (FMLS) · Listing 7823706
Courtesy of Opendoor Brokerage, LLC
Listing agent
Tanya Pickens
(404) 796-8789
$105,400
Estimated monthly payment
$3,496/mo
Loan amount $421,600. Estimate only — your actual rate and payment depend on credit, location, and lender.
2025 roll
First Multiple Listing Service (FMLS)Georgia MLSThis content last refreshed on 2026-10-24 16:42:48 UTC. Some properties which appear for sale on this web site may subsequently have sold or may no longer be available.
School ratings (A+ to F) from HJN community data.
International Community School
KG-5 · Regular · Dekalb County School District
501 students · 15.2:1 student–teacher
Laurel Ridge Elementary School
PK-5 · Regular · Dekalb County School District
440 students · 12.2:1 student–teacher
Arbor Montessori School
PK-8 · Montessori
147 students · 9.3:1 student–teacher
Coralwood Education Center
PK-KG · Regular · Dekalb County School District
218 students · 8.4:1 student–teacher
Hess Academy
PK-8 · Regular
70 students · 5.4:1 student–teacher
Cliff Valley School
PK-8 · Regular
367 students · 6.1:1 student–teacher
Druid Hills Middle School
6-8 · Regular · Dekalb County School District
985 students · 13.7:1 student–teacher
Annunciation Day School
PK-8 · Regular
114 students · 8.0:1 student–teacher
50$440,000
2 bd · 3 ba · 1,944 sqft
1524 September Chase, Decatur, GA
ROBERT HOLLEY · Holley Realty Team · on 2 MLSs
 New27
New27$620,000
4 bd · 4 ba · 2,500 sqft
623 Brennan Drive, Decatur, GA
LISA WILLIAMS · HomeSmart · on 2 MLSs
 New15
New15$369,900
4 bd · 2 ba · 1,375 sqft
3045 Lindon Lane, Decatur, GA
Tamara Daniel · Berkshire Hathaway HomeServices Georgia Properties · on 2 MLSs
 35
35$579,000
3 bd · 2 ba · 2,352 sqft
1825 Bedfordshire Drive, Decatur, GA
MARK SPAIN · Mark Spain Real Estate · on 2 MLSs
 29
29$585,000
3 bd · 2 ba · 1,590 sqft
2567 Mccurdy Way, Decatur, GA
MICHAEL TOPOR · Weichert, Realtors - The Collective · on 2 MLSs
 Price Reduced28
$399,000
2 bd · 2 ba · 2,960 sqft
3029 Flamingo Dr, Decatur, GA
Anhad Chawla · Homesmart Realty Partners · on 2 MLSs
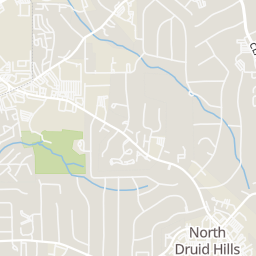
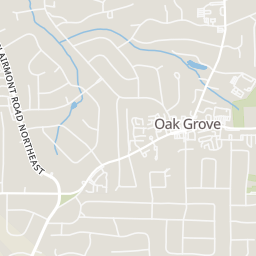
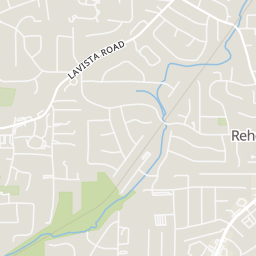
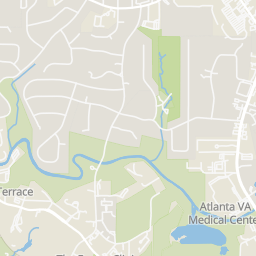
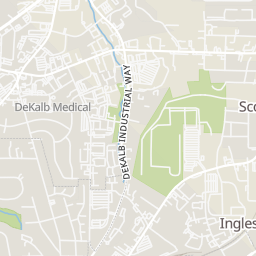
Rings at ½ mile and 1 mile. Basemap © OpenMapTiles © OpenStreetMap contributors.
Open the Decatur camera map2 license-plate readers mapped within 1 mile of this home, both identified as Flock Safety devices. None within ½ mile. Nearest: 0.8 mi west.
| Device type | Within ½ mi | Within 1 mi |
|---|---|---|
| License-plate readers | 0 | 2 |
| of which Flock Safety | 0 | 2 |
Community-reported via OpenStreetMap; may be incomplete. Data as of . © OpenStreetMap contributors (ODbL)
License-plate readers (ALPR) are fixed cameras that photograph passing vehicles and read their plates. Records are typically shared with the agency or association that operates the camera.
Flock Safety is a company whose plate-reader cameras are used by police departments, cities, HOAs and businesses. Its devices are usually solar-powered and pole-mounted.
Within 2 miles of this home: 39+ restaurants and cafés, 9 grocery stores, 25 parks and green spaces, and 31 transit stops.
Place data from OpenStreetMap.
Papa John's
North Druid Hills Road
Taqueria El Vecino
Mexican restaurant
Oak Grove Market
Lavista Road
Kindred
Golden Buddha Restaurant
The Grove
American restaurant
Ghion Ethiopian Restaurant
North Druid Hills Road
Taziki's Mediterranean Cafe
Greek restaurant · North Druid Hills Road NE
Publix
North Druid Hills Road NE
Kroger
Lavista Road NE
Aldi
Decatur Village Way
Cherians International Groceries
Dekalb Industrial Way
Sprouts Farmers Market
Blackmon Drive
Kabul Market
Lawrenceville Highway
Walmart Supercenter
North Decatur Road
Whole Foods Market
Medlock Park Community Garden
Medlock Park
Mason Mill Park
Clyde Shepherd Nature Preserve
Leafmore Park
Mason Mill Park Community Garden
Beaver Pond
Retention pond
Vista Grove Bus Stop
N Decatur Rd & N Superior Ave
N Decatur Rd & Clairmont Cir
N Decatur Rd & Winn Way
N Decatur Rd & 2806
N Decatur Rd & Webster Dr
Winn Way & Rufus Evans Dr
N Decatur Rd & Dekalb Industrial Way
Church Street