
 New51
New51$1,250,000
5 bd · 4 ba · 2,794 sqft
327 Madison Avenue, Decatur, GA

Est. $8,477/mo50 days on Realty
4
Beds
4
Baths
4,044
Sqft
2019
Built
New Price for this Exceptional Luxury in the City of Decatur. A rare offering in the highly coveted City Schools of Decatur, this remarkable residence blends sophisticated design, exceptional craftsmanship, and expansive living spaces. At the heart of the home, the show stopping chef's kitchen is appointed with quartz countertops and backsplash, custom 60-inch soft-close cabinetry, a Viking appliance suite, and elegant Kohler fixtures. Soaring ceilings, a graceful curvilinear staircase, and an inviting dining area create an impressive sense of scale and architectural distinction. The luxurious second-floor primary suite is a private sanctuary, complete with spacious sitting area. The beautifully finished third level offers two additional bedrooms, a full bath, and an expansive flex space ideal for a media-play room, private office, fitness studio, or guest retreat. Outside, the Brick and Hardie exterior is complemented by a beautifully fenced backyard, gated off-street parking, and a newly added designer patio perfect for elegant outdoor entertaining. Refined, spacious, and impeccably appointed, this extraordinary Decatur residence offers a level of luxury and versatility that is truly hard to find.
Listing record
Choose a source to show its complete, unblended listing record.
Showing Georgia MLS

Georgia MLS · Listing 10828524
Courtesy of Compass
Listing agent
Darlene O Gillespy
(404) 668-6621

First Multiple Listing Service (FMLS) · Listing 7821390
Courtesy of Compass
Listing agent
Darlene Gillespy
(404) 932-3006
$259,000
Estimated monthly payment
$8,477/mo
Loan amount $1,036,000. Estimate only — your actual rate and payment depend on credit, location, and lender.
2025 roll
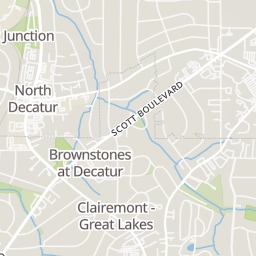
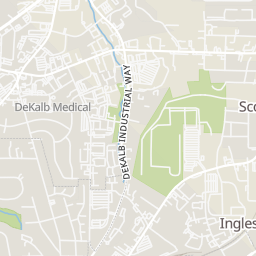
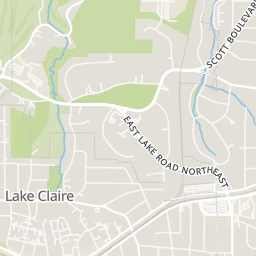
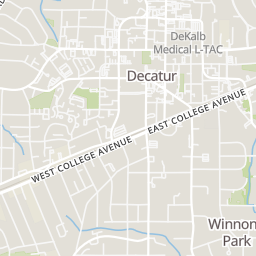
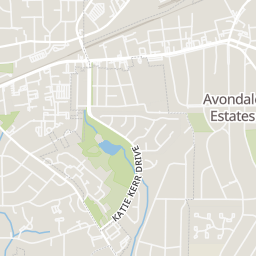
Within 2 miles of this home: 40+ restaurants and cafés, 9 grocery stores, 40+ parks and green spaces, and 30+ transit stops.
Place data from OpenStreetMap.
Louisiana Grill
Captain D's
Wheelhouse Craft Pub and Kitchen
Scott Blvd
Hai
Chinese restaurant · North Decatur Road
Starbucks
North Decatur Road
Moe's Southwest Grill
Mexican restaurant · Church Street
First Watch
Melton's App & Tap
Walmart Supercenter
North Decatur Road
Sprouts Farmers Market
Blackmon Drive
Whole Foods Market
Church Street
Aldi
Decatur Village Way
Publix
North Decatur Road
Kroger
North Decatur Road
Cherians International Groceries
Dekalb Industrial Way
Your Dekalb Farmers Market
Glenlake Park
Waddell Park
Champlain Street
Parkside Circle Park
Glenn Creek Nature Preserve
Woodlands Garden
Scott Boulevard
Sycamore Park
Sycamore Street
Westchester Garden
Scott Park
Sycamore Street
N Decatur Rd & N Superior Ave
Winn Way & Rufus Evans Dr
Winn Way & Bill Thrasher Dr
Clairemont-Michigan(NB)
Winn Way & 440
Winn Way & Irvin Way
Clairemont-Wilton (SB)
Clairmont Oaks(NB)
East Ponce de Leon Avenue
School ratings (A+ to F) from HJN community data.
Clairemont Elementary School
KG-2 · Regular · Decatur City School District
162 students · 9.8:1 student–teacher
Hess Academy
PK-8 · Regular
70 students · 5.4:1 student–teacher
Threshold Community Program
7-12 · Alternative/Other
20 students · 1.1:1 student–teacher
Glennwood Elementary School
KG-2 · Regular · Decatur City School District
184 students · 9.9:1 student–teacher
Global Village Project
UG-UG · Special Program Emphasis
28 students · 4.8:1 student–teacher
Decatur Presbyterian Children's Community
PK-KG · Early Childhood Program/Child Care Center
10 students · 5.6:1 student–teacher
Westchester Elementary School
KG-2 · Regular · Decatur City School District
174 students · 10.4:1 student–teacher
International Community School
KG-5 · Regular · Dekalb County School District
501 students · 15.2:1 student–teacher
Rings at ½ mile and 1 mile. Basemap © OpenMapTiles © OpenStreetMap contributors.
Open the Decatur camera map10 license-plate readers mapped within ½ mile of this home, all identified as Flock Safety devices. Nearest: 0.3 mi northeast.
| Device type | Within ½ mi | Within 1 mi |
|---|---|---|
| License-plate readers | 10 | 21 |
| of which Flock Safety | 10 | 21 |
Community-reported via OpenStreetMap; may be incomplete. Data as of . © OpenStreetMap contributors (ODbL)
License-plate readers (ALPR) are fixed cameras that photograph passing vehicles and read their plates. Records are typically shared with the agency or association that operates the camera.
Flock Safety is a company whose plate-reader cameras are used by police departments, cities, HOAs and businesses. Its devices are usually solar-powered and pole-mounted.
This content last refreshed on 2026-10-17 15:33:06 UTC. Some properties which appear for sale on this web site may subsequently have sold or may no longer be available.
Derek Wood · Knapp Realty · on 2 MLSs
First Multiple Listing Service (FMLS)Georgia MLS


