68
68
$3,775,000
4 bd · 5 ba · 3,560 sqft
18779 SE River Ridge Road, Jupiter, FL
Michele Leigh Harden Sousa · K2 Realty, Inc. (NPB)

Est. $31,588/moGet pre-qualified$1,219/sqft · 58 days on Realty
5
Beds
6
Baths
4,000
Sqft
2026
Built
Exquisitely conceived and masterfully crafted, this bespoke custom residence showcases exceptional craftsmanship and thoughtfully curated designer finishes throughout. Every material, finish, and architectural detail has been individually selected, creating a truly custom home of timeless elegance. Offering 5 en-suite bedrooms, 5 full baths, and a beautifully appointed powder room, the home features soaring ceilings, expansive impact glass, European White Oak flooring, porcelain tile, custom millwork, and a sophisticated designer palette. The chef's kitchen is a showpiece, featuring custom Downsview cabinetry, Taj Mahal quartzite countertops and full-height backsplash, Wolf and Sub-Zero appliances, a Cove dishwasher, Miele built-in coffee system, and premium designer fixtures. . Every material, finish, and architectural detail has been individually selected, creating a truly custom home of timeless elegance . Open-concept living and dining areas flow seamlessly to the expansive covered lanai, creating exceptional indoor-outdoor living. The private primary suite offers custom walk-in closets and a spa-inspired marble bath with an oversized walk-in shower, while four additional en-suite bedrooms provide comfort and privacy for guests. Built with today's luxury lifestyle in mind, the home includes impact-rated windows and doors, smart home technology, integrated audio, security cameras, multi-zone climate control, tankless water heaters, an EV charging station, and a spacious 2½-car garage. Ideally located in the heart of Jupiter, just minutes from pristine beaches, championship golf, premier marinas, waterfront dining, boutique shopping, and top-rated schools, this extraordinary residence offers an exceptional blend of luxury, craftsmanship, and coastal living.
Listing record
Choose a source to show its complete, unblended listing record.
Showing BeachesMLS
BeachesMLS · Listing B26065734
Courtesy of Douglas Elliman Jupiter
Listing agent
Marie L. Rosner
(561) 653-6100

MIAMI REALTORS MLS · Listing B26065734
Courtesy of Douglas Elliman Jupiter
Listing agent
Marie L. Rosner
(561) 371-8451
$975,000
Estimated monthly payment
$31,588/mo
Loan amount $3,900,000. Estimate only — your actual rate and payment depend on credit, location, and lender.
2025 roll
Within 2 miles of this home: 24 restaurants and cafés, 2 grocery stores, and 17 parks and green spaces.
Place data from OpenStreetMap.
Bellini's Eatery
Italian restaurant · US 1
Cjgar Shop
Riko's Pizza
US-1
Thai Lotus
Thai restaurant · North US HWY 1
Dune Dog Cafe
Jetty's
Square Grouper Tiki Bar Jupiter Inlet
Love Street
Schooners
N A1A
Publix
North US Highway 1
The Fresh Market
Constitution Park
Paradise Park
Old Town Hall Park
Sawfish Bay Park
Tequesta Park
Lighthouse Park
Bird Island
Vegetable Garden
School ratings (A+ to F) from HJN community data.
Providence Education Group Llc
KG-12 · Regular
42 students · 4.8:1 student–teacher
Good Shepherd Episcopal School
PK-5 · Regular
59 students · 6.6:1 student–teacher
Riverbend Academy
PK-12 · Special Education · Martin County School District
49 students · 4.7:1 student–teacher
Turtle River Montessori School East
KG-TKG · Montessori
132 students · 18.9:1 student–teacher
Jupiter Elementary School
KG-5 · Regular · Palm Beach County School District
826 students · 14.2:1 student–teacher
Jupiter Community High School
9-12 · Regular · Palm Beach County School District
3,122 students · 18.9:1 student–teacher
Jupiter Christian School
KG-12 · Regular
865 students · 10.9:1 student–teacher
Limestone Creek Elementary School
KG-5 · Regular · Palm Beach County School District
902 students · 15.3:1 student–teacher
BeachesMLSMIAMI REALTORS MLSThis content last refreshed on 2026-10-15 17:59:38 UTC. Some properties which appear for sale on this web site may subsequently have sold or may no longer be available.
68$3,775,000
4 bd · 5 ba · 3,560 sqft
18779 SE River Ridge Road, Jupiter, FL
Michele Leigh Harden Sousa · K2 Realty, Inc. (NPB)
 49
49$6,300,000
4 bd · 6 ba · 3,603 sqft
17727 SE Federal Highway, Jupiter, FL
Amy Johnson · Jupiter Lighthouse Realty Inc
 Price Reduced50
$3,475,000
4 bd · 5 ba · 3,698 sqft
325 Fairway N, Tequesta, FL
Robert Bruce Thomson · Waterfront Properties & Club C
 Price Reduced51
$3,475,000
4 bd · 5 ba · 3,698 sqft
325 N Fairway, Tequesta, FL
Robert Thomson · Waterfront Properties & Club C
 Price Reduced44
$4,749,000
5 bd · 6 ba · 3,854 sqft
8 Leeward Circle, Jupiter, FL
Shavendra Roopchand · Compass Florida, LLC
 Price Reduced91
$5,149,900
4 bd · 6 ba · 4,838 sqft
18411 SE Lakeside Drive, Jupiter, FL
Jill A Stone · Illustrated Properties
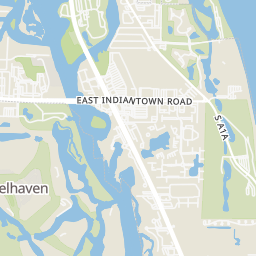
Rings at ½ mile and 1 mile. Basemap © OpenMapTiles © OpenStreetMap contributors.
Open the Jupiter camera map2 license-plate readers mapped within ½ mile of this home. Nearest: 0.2 mi northwest.
| Device type | Within ½ mi | Within 1 mi |
|---|---|---|
| License-plate readers | 2 | 6 |
| of which Flock Safety | 0 | 2 |
Community-reported via OpenStreetMap; may be incomplete. Data as of . © OpenStreetMap contributors (ODbL)
License-plate readers (ALPR) are fixed cameras that photograph passing vehicles and read their plates. Records are typically shared with the agency or association that operates the camera.
Flock Safety is a company whose plate-reader cameras are used by police departments, cities, HOAs and businesses. Its devices are usually solar-powered and pole-mounted.