Price Reduced85
$1,869,955
6 bd · 7 ba · 5,890 sqft
108 Walden Square Way, Decatur, GA
Avi Shemesh · Chapman Hall Realty

Est. $9,800/moGet pre-qualified$372/sqft · 55 days on Realty
6
Beds
5
Baths
4,035
Sqft
2024
Built
Experience exceptional luxury in the City of Decatur with this newly constructed custom residence offering 6 bedrooms, 5 bathrooms, and timeless design paired with modern functionality. Every detail has been thoughtfully curated, creating an elegant home ideal for both everyday living and sophisticated entertaining. The spacious floor plan blends refined craftsmanship with light-filled living spaces overlooking a private, lushly landscaped backyard that offers a peaceful, tree-lined retreat for seamless indoor-outdoor living. The luxurious master suite opens to the private and verdant back yard for tranquil enjoyment. Every aspect of the home has been designed with functionality, style and modern living in mind. Designed for today's lifestyle, this home offers the flexibility of multigenerational living while providing the comfort and privacy discerning buyers expect. A rare offering, this one-of-a-kind property features two fully livable residences on one lot, providing exceptional versatility for a private home office/retreat, multi-generational living, guests, or even rental. The fully finished secondary residence offers an additional kitchen, bedroom, bathroom, living and dining areas, optional bonus room, along with its own dedicated HVAC system and laundry, making it a truly independent living space. Located in one of Metro Atlanta's most coveted neighborhoods, enjoy award-winning City Schools of Decatur, walkability to vibrant Downtown Decatur shops and restaurants, nearby parks, and convenient access to Emory, CDC, Midtown and Buckhead. A rare opportunity to own a luxury home newly built in 2024, with a previously-built detached accessory dwelling unit (ADU) - offering exceptional lifestyle, versatility and long-term value.
Listing agent
MARK SPAIN
Courtesy of Mark Spain Real Estate
(770) 886-9000
First Multiple Listing Service (FMLS) · Listing 7822147
Listing agent
Not provided
Courtesy of brokerage not provided

Georgia MLS · Listing 10827214
Choose a source to show its complete, unblended listing record.
Showing First Multiple Listing Service (FMLS)
Range $1,426,085 – $1,953,915 · as of August 30, 2026
ATTOM automated valuation model · 54 published estimates over 6.7 years · shaded band is the model's own published low-to-high range
Highest reading $1,690,000 in August 2026; lowest $471,081 in March 2020. The vertical scale starts at the series' own low, not at zero — it is drawn to show movement, not absolute size.
$300,000
Estimated monthly payment
$9,800/mo
Loan amount $1,200,000. Estimate only — your actual rate and payment depend on credit, location, and lender.
2025 roll
School ratings (A+ to F) from HJN community data.
The Waldorf School of Atlanta
KG-8 · Special Program Emphasis
203 students · 5.2:1 student–teacher
Winnona Park Elementary School
KG-2 · Regular · Decatur City School District
276 students · 13.1:1 student–teacher
Tallay Street Elementary School
3-5 · Regular · Decatur City School District
623 students · 12.1:1 student–teacher
Dekalb School of the Arts
8-12 · Regular · Dekalb County School District
298 students · 13.2:1 student–teacher
Museum School Avondale Estates
KG-8 · Regular · Dekalb County School District
588 students · 13.1:1 student–teacher
Academe of the Oaks
9-12 · Regular
85 students · 9.1:1 student–teacher
The Hirsch Academy
KG-8 · Special Education
21 students · 2.7:1 student–teacher
Glennwood Elementary School
KG-2 · Regular · Decatur City School District
184 students · 9.9:1 student–teacher
First Multiple Listing Service (FMLS)Georgia MLSThis content last refreshed on 2026-10-11 04:09:59 UTC. Some properties which appear for sale on this web site may subsequently have sold or may no longer be available.
Price Reduced85$1,869,955
6 bd · 7 ba · 5,890 sqft
108 Walden Square Way, Decatur, GA
Avi Shemesh · Chapman Hall Realty
 57
57$1,195,000
5 bd · 5 ba · 4,442 sqft
1739 Coventry Road, Decatur, GA
Molly Carter Gaines · Ansley Real Estate · on 2 MLSs
 32
32$1,195,000
5 bd · 4 ba · 2,800 sqft
417 W Howard Ave, Decatur, GA
 69
69$1,700,000
5 bd · 5 ba · 4,374 sqft
148 Candler Drive, Decatur, GA
Kenji Otokawa · Komp Realty, LLC.
 65
65$1,299,900
5 bd · 4 ba · 3,186 sqft
466 Bridlewood Circle, Decatur, GA
ADAM ELLIS · Atlanta Fine Homes Sotheby's International
 43
43$1,300,000
5 bd · 5 ba · 5,000 sqft
1202 Thomas Road, Decatur, GA
CRAIG SMITH · Bulldog Real Estate Group Inc. · on 2 MLSs
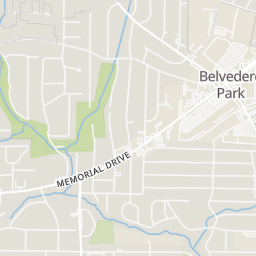
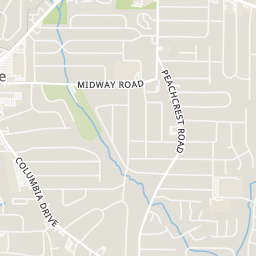
Within 2 miles of this home: 37+ restaurants and cafés, 6 grocery stores, 40 parks and green spaces, and 21 transit stops.
Place data from OpenStreetMap.
Papa John's
Columbia Drive
Zaxby's
Memorial Drive
Popeyes
Memorial Drive
Burger King
Memorial Drive
Dunkin' Go
Memorial Drive
Atlanta's Best Wings
Taco Bell
Columbia Drive
Waffle House
American restaurant · Columbia Drive
Columbia Food Mart
ALDI
Memorial Drive
Walmart Supercenter
Memorial Drive
Publix
East Ponce de Leon Avenue
Oakhurst Market
East Lake Drive
Your Dekalb Farmers Market
East Ponce de Leon Avenue
East Decatur Greenway
East Decatur Greenway Bioswale
Walter's Woods
North Carter Road
Legacy Park
South Columbia Drive
Seminary Wood
Postal Pond
Winnona Park
Dearborn Park
Avondale
E Ponce De Leon Ave & Grove Pl
N Arcadia Ave & E Ponce De Leon Ave
E Ponce De Leon Ave & 2775
Decatur Station Entrance
Winn Way & Pinehurst St
Decatur
Decatur MARTA Swanton Entrance
Rings at ½ mile and 1 mile. Basemap © OpenMapTiles © OpenStreetMap contributors.
Open the Decatur camera map1 license-plate reader mapped within ½ mile of this home, identified as a Flock Safety device. Nearest: 0.1 mi northeast.
| Device type | Within ½ mi | Within 1 mi |
|---|---|---|
| License-plate readers | 1 | 14 |
| of which Flock Safety | 1 | 14 |
| CCTV cameras | 0 | 1 |
Community-reported via OpenStreetMap; may be incomplete. Data as of . © OpenStreetMap contributors (ODbL)
License-plate readers (ALPR) are fixed cameras that photograph passing vehicles and read their plates. Records are typically shared with the agency or association that operates the camera.
Flock Safety is a company whose plate-reader cameras are used by police departments, cities, HOAs and businesses. Its devices are usually solar-powered and pole-mounted.
CCTV cameras are fixed video cameras that record a street, building or other area.