New12
New12
$199,999
2 bd · 2 ba · 970 sqft
90 N Main Street, Inman, SC
RE/MAX Reach

Est. $1,890/mo$194/sqft · 84 days on Realty
3
Beds
2
Baths
1,418
Sqft
2015
Built
Welcome home to 326 Gleaner Drive, a beautifully maintained one-story ranch in Inman's sought-after Harvest Ridge community, zoned for School District Two (Oakland Elementary, Boiling Springs Middle & High). This 3-bedroom, 2-bath home offers 1,418 heated square feet, built in 2015, with an open floor plan, 9-foot-plus ceilings, crown molding with accent lighting in the living room, and a cozy gas fireplace. Laminate flooring flows throughout the home - no carpet anywhere. The kitchen shines with granite countertops and a gas range and refrigerator that are only about a year old. The primary suite is a true retreat with a trey ceiling framed in crown molding and accent lighting, a spacious walk-in closet, and a bathroom featuring a walk-in shower, and a granite-top vanity. Two additional bedrooms share a second full bath with a walk-in shower. A dedicated laundry room with extra shelving sits across from a handy pantry, and a coat closet adds everyday storage. Step outside to a fully fenced, private backyard - the rear property line backs up to a neighboring home's driveway rather than another yard, adding extra privacy - featuring a newer deck, patio, perfect for relaxing or entertaining. An attached 2-car garage completes this move-in-ready home. Washer/dryer, garage shelving, patio furniture, and grill all convey. Low HOA of just $125/year with no pending special assessments. Don't miss this rare opportunity in an established Inman, SC neighborhood, close to Boiling Springs and Spartanburg County amenities. *The sellers are in the process of removing the above ground pool and they will add grass seed.
Listing record
Choose a source to show its complete, unblended listing record.
Showing Multiple Listing Service of Spartanburg
Multiple Listing Service of Spartanburg · Listing SPN340678
Courtesy of Keller Williams Realty
Listing agent
Not provided
(864) 357-1022

Greater Greenville Association of REALTORS · Listing 1601067
Courtesy of Keller Williams Realty
Listing agent
Maria Tascon
(864) 357-1022
$55,000
Estimated monthly payment
$1,890/mo
Loan amount $220,000. Estimate only — your actual rate and payment depend on credit, location, and lender.
2025 roll
School ratings (A+ to F) from HJN community data.
Libertas Academy-Boiling Springs
KG-7 · Regular · Charter Institute at Erskine
703 students · 14.3:1 student–teacher
Boiling Springs High School
9-12 · Regular · Spartanburg School District 2
2,772 students · 19.6:1 student–teacher
Rainbow Lake Middle School
6-8 · Regular · Spartanburg School District 2
973 students · 14.6:1 student–teacher
Oakland Elementary School
PK-5 · Regular · Spartanburg School District 2
722 students · 15.6:1 student–teacher
Boiling Springs Middle School
6-8 · Regular · Spartanburg School District 2
1,122 students · 16.4:1 student–teacher
Kids First Child Development Center
PK-4 · Early Childhood Program/Child Care Center
27 students · 1.7:1 student–teacher
Boiling Springs Elementary School
PK-5 · Regular · Spartanburg School District 2
791 students · 14.2:1 student–teacher
Shoally Creek Elementary School
PK-5 · Regular · Spartanburg School District 2
742 students · 14.6:1 student–teacher
Greater Greenville Association of REALTORSMultiple Listing Service of SpartanburgThis content last refreshed on 2026-10-24 11:14:13 UTC. Some properties which appear for sale on this web site may subsequently have sold or may no longer be available.
New12$199,999
2 bd · 2 ba · 970 sqft
90 N Main Street, Inman, SC
RE/MAX Reach
 New37
New37$310,000
3 bd · 2 ba · 1,554 sqft
390 Danleigh Way, Inman, SC
BHHS C Dan Joyner - Midtown · on 2 MLSs
 New27
New27$210,000
3 bd · 2 ba · 1,568 sqft
170 Jarvis Road, Inman, SC
EXP Realty LLC
 New16
New16$273,000
3 bd · 3 ba · 1,951 sqft
12143 Lansbury Drive, Inman, SC
Mungo Homes Properties LLC Greenville
 42
42$289,900
4 bd · 3 ba · 1,780 sqft
418 Bud Farmer Place, Inman, SC
Affinity Group Realty
 6
6$291,445
3 bd · 2 ba · 1,456 sqft
130 Alteza Drive, Inman, SC
Cornerstone Real Estate Group
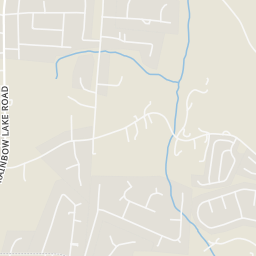
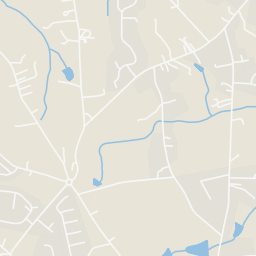
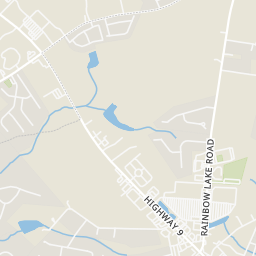
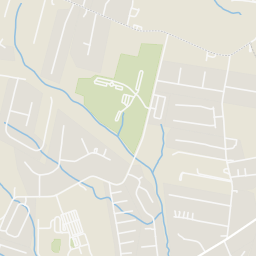
Within 2 miles of this home: 1 grocery store and 2 parks and green spaces.
Place data from OpenStreetMap.
Walmart Supercenter
Highway 9
Va-Du-Mar McMillan Regional Park
Boiling Springs Community Park
Rings at ½ mile and 1 mile. Basemap © OpenMapTiles © OpenStreetMap contributors.
Open the Inman camera map1 license-plate reader mapped within ½ mile of this home, identified as a Flock Safety device. Nearest: 0.5 mi southeast.
| Device type | Within ½ mi | Within 1 mi |
|---|---|---|
| License-plate readers | 1 | 1 |
| of which Flock Safety | 1 | 1 |
Community-reported via OpenStreetMap; may be incomplete. Data as of . © OpenStreetMap contributors (ODbL)
License-plate readers (ALPR) are fixed cameras that photograph passing vehicles and read their plates. Records are typically shared with the agency or association that operates the camera.
Flock Safety is a company whose plate-reader cameras are used by police departments, cities, HOAs and businesses. Its devices are usually solar-powered and pole-mounted.