

 28
28
$339,900
3 bd · 2 ba · 1,582 sqft
283 Farmers Hollow Rd, Clinton, TN
Amy Evans · Realty One Group Anthem

Est. $2,344/mo$230/sqft · 58 days on Realty
3
Beds
3
Baths
1,500
Sqft
2026
Built
WOW--almost all NEW CONSTRUCTION, with only a portion of the original foundation remaining! This beautifully rebuilt 3-bedroom + office, 3-bath basement rancher offers stylish finishes, flexible living space, incredible outdoor living, and a private wooded setting--all in a convenient location with easy access to Knoxville, Oak Ridge, shopping, dining, medical facilities, and more. From the moment you arrive, you'll appreciate the fresh exterior featuring board-and-batten-style siding, black-framed gridless windows, new shutters, gutters, metal roof, and a welcoming covered front porch and a large covered back deck. Inside, abundant natural light, vaulted ceilings throughout the upper level, new LVP flooring, and thoughtfully selected finishes create a bright, modern feel. The open-concept kitchen and living room is designed for both everyday living and entertaining. Beautiful white cabinetry is complemented by butcher-block countertops, white tile backsplash, pantry cabinetry, an oversized black sink and faucet, and stainless steel appliances, including a dishwasher, smooth-top range, built-in microwave, and side-by-side refrigerator with in-door water and ice. A large window over the sink frames the peaceful wooded view, while the kitchen island with pendant lighting provides additional workspace and gathering space. A striking shiplap-style wood accent wall adds warmth and character to the adjoining living room. One of the home's standout features is the large covered rear deck, complete with a wood ceiling, recessed lighting, and black balusters. Step out from the primary suite or main living area and enjoy your own private outdoor retreat. The deck extends beyond the covered area, providing the perfect spot for grilling, relaxing in the sun, or entertaining while overlooking the private, wooded backyard. The upper-level primary suite features a vaulted ceiling, ceiling fan, spacious closet, private access to the covered deck, and a beautifully finished ensuite bath. The bath includes a walk-in tiled shower with floor-to-ceiling tile and frameless glass door, plus a stylish barn-style sliding door. The additional upstairs bath is equally impressive with beautiful tile flooring, a tub/shower with tile surround, and another barn-style door. A smaller flex space room with a closet and large window offers excellent flexibility as a home office, nursery, hobby room, or multi-purpose space. A beautiful black metal spiral staircase connects the two levels and adds a unique architectural focal point. Downstairs, you'll find the 3rd bedroom, office, 3rd full bath, and a second family room with a Kitchener/wet bar with ample built-in, cabinetry, sink, and mini refrigerator, creating an ideal setup for guests, teenagers, extended family, or additional entertaining space. The lower-level bath is a showstopper with a huge walk-in shower, floor-to-ceiling tile, frameless glass door, gorgeous tile flooring, and comfort-height vanity with solid-surface top. The lower level also offers potential additional living space, providing even more flexibility for future use. A conveniently located upper-level laundry closet for the washer and dryer and tankless water heater adds to the home's functionality. With everything new, beautiful contemporary finishes, flexible living spaces, fantastic outdoor areas, and a backyard that backs to woods for a peaceful view and exceptional privacy, this home offers the feel of new construction without sacrificing character. Move-in ready and waiting for its new owner!
Listing agent
Connie McNamara
Courtesy of Keller Williams West Knoxville
Connie@KnoxvilleDreamHomes.com
East Tennessee REALTORS MLS (Knoxville) · Listing 1351990
$69,000
Estimated monthly payment
$2,344/mo
Loan amount $275,999. Estimate only — your actual rate and payment depend on credit, location, and lender.
2025 roll
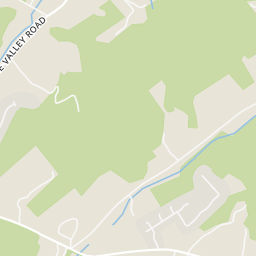
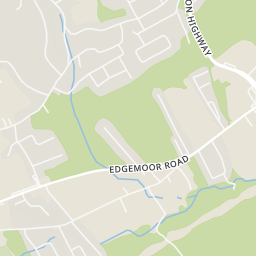
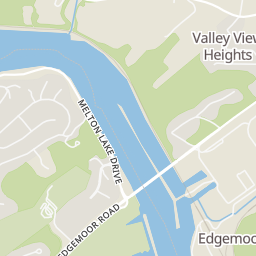
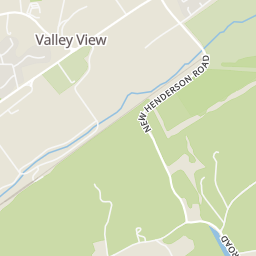
Within 2 miles of this home: 2 restaurants and cafés and 5 parks and green spaces.
Place data from OpenStreetMap.
Subway
Edgemore Road
My Place
Edgemoor Road
Claxton Community Park
Chestnut Ridge Park
Bull Run Park
Butcher Lake
Brushy Valley Park
School ratings (A+ to F) from HJN community data.
Claxton Elementary School
PK-5 · Regular · Anderson County School District
456 students
South Clinton Elementary School
PK-6 · Regular · Clinton City Elementary School District
231 students
Glenwood Elementary School
KG-4 · Regular · Oak Ridge City School District
372 students
Karns Preschool
PK-KG · Regular · Knox County School District
106 students
Christian Academy of Oak Ridge
KG-11 · Alternative/Other
18 students · 18.0:1 student–teacher
Karns Elementary School
PK-5 · Regular · Knox County School District
931 students
Jefferson Middle School
5-8 · Regular · Oak Ridge City School District
717 students
Knox County Virtual School
1-12 · Regular · Knox County School District
359 students
Rings at ½ mile and 1 mile. Basemap © OpenMapTiles © OpenStreetMap contributors.
Open the Clinton camera map1 license-plate reader mapped within 1 mile of this home, identified as a Flock Safety device. None within ½ mile. Nearest: 0.8 mi west.
| Device type | Within ½ mi | Within 1 mi |
|---|---|---|
| License-plate readers | 0 | 1 |
| of which Flock Safety | 0 | 1 |
Community-reported via OpenStreetMap; may be incomplete. Data as of . © OpenStreetMap contributors (ODbL)
License-plate readers (ALPR) are fixed cameras that photograph passing vehicles and read their plates. Records are typically shared with the agency or association that operates the camera.
Flock Safety is a company whose plate-reader cameras are used by police departments, cities, HOAs and businesses. Its devices are usually solar-powered and pole-mounted.
East Tennessee REALTORS MLS (Knoxville)This content last refreshed on 2026-10-16 22:56:17 UTC. Some properties which appear for sale on this web site may subsequently have sold or may no longer be available.
28$339,900
3 bd · 2 ba · 1,582 sqft
283 Farmers Hollow Rd, Clinton, TN
Amy Evans · Realty One Group Anthem
 13
13$310,000
3 bd · 2 ba · 1,064 sqft
309 Foley Hill Rd, Clinton, TN
Amy Evans · Realty One Group Anthem
 18
18$385,000
3 bd · 3 ba · 1,872 sqft
1221 Laurel Rd, Clinton, TN
Amy Bowman · Garland Properties
 38
38$434,000
3 bd · 3 ba · 1,604 sqft
109 Alpine Drive, Clinton, TN
Glenn Haase · RE/MAX Tri Star
 42
42$359,900
4 bd · 3 ba · 2,912 sqft
167 Hudson Lane, Clinton, TN
Tina Sexton · Creek Mountain Realty
 2
2$352,390
3 bd · 3 ba · 1,645 sqft
618 Claiborne Drive, Clinton, TN
Deda Tolbert · D.R. Horton