Price Reduced44

$880,070
4 bd · 4 ba · 2,834 sqft
1420 Round Hill Lane, Spring Hill, TN
Katie Terwilliger · Toll Brothers Real Estate, Inc

School ratings (A+ to F) from HJN community data.
Summit High School
9-12 · Regular · Williamson County School District
1,609 students
Spring Station Middle School
6-8 · Regular · Williamson County School District
800 students
Allendale Elementary School
KG-5 · Regular · Williamson County School District
563 students
Chapman's Retreat Elementary School
KG-5 · Regular · Williamson County School District
561 students
Longview Elementary School
KG-5 · Regular · Williamson County School District
670 students
Primrose School of Spring Hill
PK-KG · Early Childhood Program/Child Care Center
24 students · 7.3:1 student–teacher
Spring Hill Christian Academy
KG-11 · Regular
53 students · 13.3:1 student–teacher
Heritage Elementary School
KG-5 · Regular · Williamson County School District
585 students
RealtracsThis content last refreshed on 2026-10-21 22:49:08 UTC. Some properties which appear for sale on this web site may subsequently have sold or may no longer be available.
Price Reduced44$880,070
4 bd · 4 ba · 2,834 sqft
1420 Round Hill Lane, Spring Hill, TN
Katie Terwilliger · Toll Brothers Real Estate, Inc
 Price Reduced35
$968,490
5 bd · 5 ba · 4,004 sqft
1412 Round Hill Lane, Spring Hill, TN
Katie Terwilliger · Toll Brothers Real Estate, Inc
 34
$1,007,420
5 bd · 6 ba · 4,004 sqft
1430 Round Hill Lane, Spring Hill, TN
Katie Terwilliger · Toll Brothers Real Estate, Inc
 60
$669,900
4 bd · 4 ba · 2,335 sqft
690 Conifer Dr, Spring Hill, TN
Julianne Richard · Compass Tennessee, LLC
 Price Reduced29
$555,990
5 bd · 4 ba · 2,952 sqft
2952 Arbor Valley Rd, Spring Hill, TN
Kelleigh League · The New Home Group, LLC
 Price Reduced73
$960,000
4 bd · 4 ba · 3,725 sqft
508 Katelyn Dr, S, Spring Hill, TN
Gary Ashton · The Ashton Real Estate Group of RE/MAX Advantage
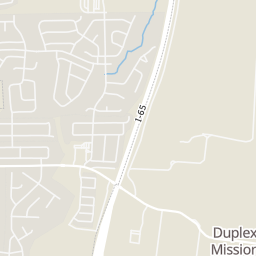
Rings at ½ mile and 1 mile. Basemap © OpenMapTiles © OpenStreetMap contributors.
Open the Spring Hill camera map1 license-plate reader mapped within 1 mile of this home, identified as a Flock Safety device. None within ½ mile. Nearest: 0.8 mi north.
| Device type | Within ½ mi | Within 1 mi |
|---|---|---|
| License-plate readers | 0 | 1 |
| of which Flock Safety | 0 | 1 |
Community-reported via OpenStreetMap; may be incomplete. Data as of . © OpenStreetMap contributors (ODbL)
License-plate readers (ALPR) are fixed cameras that photograph passing vehicles and read their plates. Records are typically shared with the agency or association that operates the camera.
Flock Safety is a company whose plate-reader cameras are used by police departments, cities, HOAs and businesses. Its devices are usually solar-powered and pole-mounted.
Within 2 miles of this home: 22 restaurants and cafés, 1 grocery store, 3 parks and green spaces, and 1 transit stop.
Place data from OpenStreetMap.
Domino's
Longford Drive
Sunny China
Chinese restaurant · Campbell Station Parkway
Don Arturo's Mexican Grill
Mexican restaurant · Main St
Subway
Main Street
McDonald's
Columbia Highway
Wendy's
Columbia Pike
Taco Bell
Columbia Pike
Martin's Bar B Que
Kroger
Port Royal Road
Virgle Circle Greenery
New Port Crossing Community Park
Chapman's Retreat Park
SPRING HILL KROGER PARK N RIDE
Est. $5,268/mo$251/sqft · 69 days on Realty
5
Beds
4
Baths
3,152
Sqft
2008
Built
Tucked away at the end of a quiet street, this home has the kind of details that make it stand out. From the custom trim, wainscoting, and tray ceilings to the hardwood floors throughout the main level, upstairs landing, and office/craft room, there is a lot to appreciate throughout the home. The welcoming entry opens into the dining room and spacious living room, where soaring ceilings and a floor-to-ceiling stone gas fireplace create an impressive focal point. The kitchen features built-in appliances, a gas range, copper sink, and a window overlooking the fenced backyard and mature trees. The main-level primary suite has a spacious bath with both a soaking tub and separate shower, while a second bedroom and nearby full bath are also on the main floor. Upstairs you'll find three additional bedrooms, including two connected by a Jack-and-Jill bath and a third with its own private bath. An additional loft above the garage, accessed by its own staircase, offers even more flexible space for a playroom, office, or hobby area. The main-level laundry includes a utility sink, and a separate side entry provides convenient access to the home. With a side-entry garage, mature landscaping, fenced backyard, and a location near Buckner Lane and June Lake Boulevard, this home offers both a great setting and easy access to I-65.
Listing agent
Jenny Fann
Courtesy of Keller Williams Realty
(615) 414-6096
Realtracs · Listing RTC3512572
$157,980
Estimated monthly payment
$5,268/mo
Loan amount $631,920. Estimate only — your actual rate and payment depend on credit, location, and lender.
2025 roll