43
43
$619,900
4 bd · 3 ba · 2,176 sqft
3553 Tyco Drive, Riverside, CA
JESSICA BERNAL · REALTY MASTERS & ASSOCIATES · on 3 MLSs

Est. $3,183/moGet pre-qualified$376/sqft · 32 days on Realty
3
Beds
1
Baths
1,277
Sqft
1927
Built
Spanish Revival character, generous outdoor space, and substantial potential come together on this fully gated property. Framed by towering palms, a red-tile roof, smooth stucco exterior, and a covered entry porch with classic brick details, the home offers distinctive curb appeal and a spacious setting. Wrought-iron sliding gates open to an expansive concrete driveway and parking area with ample room for multiple vehicles, work equipment, or recreational vehicles. Inside, original architectural details include arched passageways, terracotta tile, colorful Spanish tile accents, and warm period character. The living room features original hardwood floors, a tray ceiling with ceiling fan, and a stone fireplace, opening to the formal dining room. The kitchen includes a window overlooking the grounds, terracotta flooring, and a whitewashed exposed-brick alcove creating a charming breakfast area. A full bathroom features classic Spanish tile, a tub/shower enclosure, tiled vanity, and indoor laundry hookups. The rear grounds provide an inviting space for outdoor living and entertaining, with a spacious concrete patio accented by brick inlay, a covered lounge area, stone water feature/pond, built-in fire pit area, and raised planter finished with Spanish tile and bougainvillea. Adding versatility to the property is a large detached structure featuring a two-car garage plus a separate flex room with its own subpanel, storage room, and private exterior entrance. The additional space offers potential for a workshop, studio, office, or other future use, subject to applicable zoning, permits, and buyer verification. With its original architectural details, sizable lot, detached garage structure, and opportunities for personalization, this property offers a chance to build on its existing character and create a home tailored to your vision.
Listing agent
Not provided
Courtesy of LEGACY REALTY PARTNERS, INC
(909) 344-5935

The MLS (CLAW) · Listing CV26174999MR
Listing agent
Danny Gomes
Courtesy of LEGACY REALTY PARTNERS, INC
(909) 344-5935

California Regional Multiple Listing Service (CRMLS) · Listing CV26174999
Listing agent
Danny Gomes
Courtesy of LEGACY REALTY PARTNERS, INC
(909) 344-5935
San Diego MLS · Listing CV26174999
Choose a source to show its complete, unblended listing record.
Showing The MLS (CLAW)
$95,960
Estimated monthly payment
$3,183/mo
Loan amount $383,840. Estimate only — your actual rate and payment depend on credit, location, and lender.
School ratings (A+ to F) from HJN community data.
Fremont Elementary School
KG-6 · Regular · Riverside Unified School District
593 students · 21.2:1 student–teacher
Patricia Beatty Elementary School
KG-6 · Regular · Riverside Unified School District
494 students · 23.6:1 student–teacher
Bryant School of Arts and Innovation
KG-6 · Regular · Riverside Unified School District
332 students · 23.7:1 student–teacher
John W. North High School
9-12 · Regular · Riverside Unified School District
2,011 students · 22.8:1 student–teacher
Longfellow Elementary School
KG-6 · Regular · Riverside Unified School District
701 students · 23.4:1 student–teacher
University Heights Middle School
7-8 · Regular · Riverside Unified School District
870 students · 22.6:1 student–teacher
St Francis de Sales School
KG-8 · Regular
138 students · 13.8:1 student–teacher
Reach Leadership Steam Academy
KG-6 · Regular · REACH Leadership STEAM Academy District
645 students · 28.0:1 student–teacher
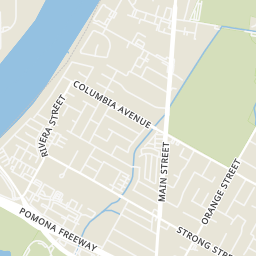
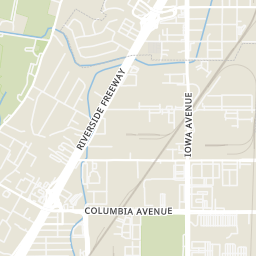
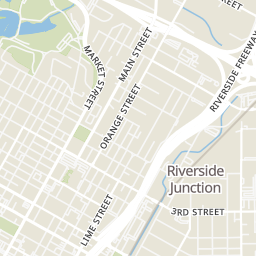
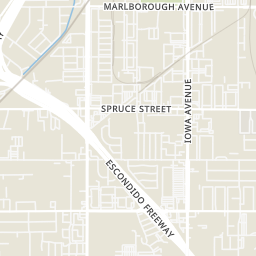
Within 2 miles of this home: 40+ restaurants and cafés, 6 grocery stores, 28 parks and green spaces, and 25+ transit stops.
Place data from OpenStreetMap.
MGM Burgers
Albertaco's
Mexican restaurant
Del Taco
Mexican restaurant
Baker's
Jack in the Box
West La Cadena Drive
Mundial Coffee
Sleepy Kitea
SF Hole In The Wall Pizza Riverside
Smart & Final
Stater Bros
Iowa Avenue
Maxi Foods Market
Grocery Outlet
Clark’s Nutrition and Natural Foods Market
Market Street
Food 4 Less
Chicago Avenue
Reid Park
Fairmount Lake
Fairmount Playground
Fairmont Playground
Riverside Sports Organization Complex
Community Park
Hunter Hobby Park
Iowa Avenue
Fairmount Park
Fairmount Boulevard
Riverside Steamers Mini Train
Riverside–Hunter Park/UCR
University Ave and Lemon St
Center & Stephens
Riverside–Downtown
Center & Iowa
P
M
43$619,900
4 bd · 3 ba · 2,176 sqft
3553 Tyco Drive, Riverside, CA
JESSICA BERNAL · REALTY MASTERS & ASSOCIATES · on 3 MLSs
 45
45$450,000
3 bd · 3 ba · 1,405 sqft
4679 Maxwell Court, Riverside, CA
Nancy Orozco · Vista Sotheby's Int. Realty · on 2 MLSs
 Price Reduced47
$580,999
3 bd · 3 ba · 1,901 sqft
1686 Gilliam Court, Riverside, CA
NAOMI ARANDA · Tower Agency · on 3 MLSs
 Price Reduced48
$579,900
4 bd · 3 ba · 1,880 sqft
4032 Alicia Court, Riverside, CA
RYAN MCKEE · ELEVATE REAL ESTATE AGENCY · on 2 MLSs
 48
48$598,000
3 bd · 2 ba · 1,371 sqft
3455 La Ciotat Way, Riverside, CA
Maria Cervantes · RGC Capital Inc. · on 2 MLSs
 Price Reduced26
$585,000
3 bd · 2 ba · 1,436 sqft
3943 Ridge Rd, Riverside, CA
Big Blue House Real Estate · on 2 MLSs
The MLS (CLAW)California Regional Multiple Listing Service (CRMLS)This content last refreshed on 2026-10-07 20:28:18 UTC. Some properties which appear for sale on this web site may subsequently have sold or may no longer be available.
San Diego MLSRings at ½ mile and 1 mile. Basemap © OpenMapTiles © OpenStreetMap contributors.
3 license-plate readers mapped within ½ mile of this home, all identified as Flock Safety devices. Nearest: 0.4 mi west.
| Device type | Within ½ mi | Within 1 mi |
|---|---|---|
| License-plate readers | 3 | 5 |
| of which Flock Safety | 3 | 5 |
Community-reported via OpenStreetMap; may be incomplete. Data as of . © OpenStreetMap contributors (ODbL)
License-plate readers (ALPR) are fixed cameras that photograph passing vehicles and read their plates. Records are typically shared with the agency or association that operates the camera.
Flock Safety is a company whose plate-reader cameras are used by police departments, cities, HOAs and businesses. Its devices are usually solar-powered and pole-mounted.