
 36
36
$625,000
3 bd · 2 ba · 2,306 sqft
7220 Serenity Place, Cumming, GA
Michele Sarrica · Redfin Corporation · on 2 MLSs

Est. $5,443/mo$252/sqft · 68 days on Realty
4
Beds
4
Baths
3,272
Sqft
2026
Built
The Ansley plan by Tipton - Craftsman Style Ranch home features 4 bedrooms, 3.5 bathrooms, 3rd car garage on beautiful 1.702-acre lot with NO HOA. Enter from the covered front porch to the large foyer with 10’ ceilings on the main level. A flex room is perfect for a private dining room, study or your individual needs. Across the hall are two secondary bedrooms and a Jack-n-Jill bathroom. This open-concept living area features a kitchen that overlooks the breakfast area and family room. The family room is finished with exposed beams, built-in cabinetry, and a brick fireplace, creating a refined and inviting atmosphere. The luxury kitchen has shaker-style cabinets to the ceiling, quartz countertops, SS appliances with a double oven, eat-in island and walk-in pantry. Oversized Primary suite on main includes gorgeous spa-style super shower, spacious vanity and large walk-in closet. The Main Level also features a mudroom with lockers, powder room and laundry includes cabinets and tub sink. The second level has 9’ ceilings and an oversized bedroom, bathroom and a large media room, plus additional storage space. Beautiful design touches throughout! Enjoy the privacy of the large lot on the covered rear porch with a brick fireplace, perfect for year-round entertaining and relaxation. Easily accessible to all Cumming & Dawsonville has to offer.
Listing record
Choose a source to show its complete, unblended listing record.
Showing First Multiple Listing Service (FMLS)
First Multiple Listing Service (FMLS) · Listing 7819971
Courtesy of Hill Wood Realty, LLC.
Listing agent
Cindy Girardeau
(678) 410-9422

Georgia MLS · Listing 10763988
Courtesy of brokerage not provided
Listing agent
Not provided
$165,000
Estimated monthly payment
$5,443/mo
Loan amount $660,000. Estimate only — your actual rate and payment depend on credit, location, and lender.
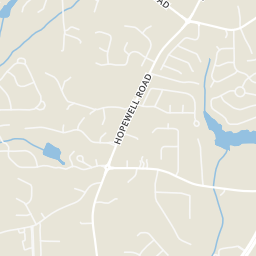
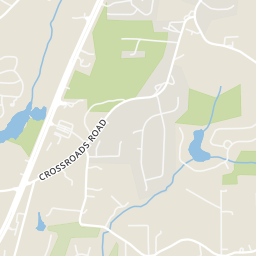
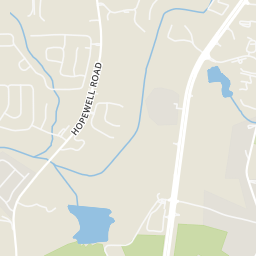
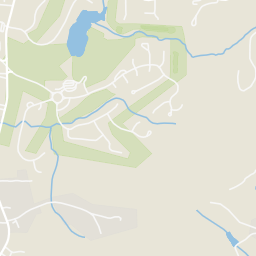
Within 2 miles of this home: 2 restaurants and cafés and 9 parks and green spaces.
Place data from OpenStreetMap.
NoFo Brew Co
Subway
Jot Em Down Road
Reservoir 59
Reservoir Four
Settingdown Reservoir Number 56
Reservoir Six
Kalb Lake
Rendering Plant Lake
Lanierland Park
Jot Em Down Road
Settingdown Creek Watershed Reservoir Number 54
School ratings (A+ to F) from HJN community data.
Chrysalis Experiential Academy Inc. Dba Promise Pr
4-12 · Special Program Emphasis
58 students · 5.5:1 student–teacher
Silver City Elementary School
KG-5 · Regular · Forsyth County School District
1,142 students · 15.2:1 student–teacher
North Forsyth Middle School
6-8 · Regular · Forsyth County School District
1,164 students · 16.3:1 student–teacher
North Forsyth High School
9-12 · Regular · Forsyth County School District
2,151 students · 16.5:1 student–teacher
Black's Mill Elementary School
KG-5 · Regular · Dawson County School District
570 students · 15.0:1 student–teacher
Coal Mountain Elementary School
KG-5 · Regular · Forsyth County School District
747 students · 13.1:1 student–teacher
War Hill Christian Academy
KG-12 · Regular
62 students · 20.7:1 student–teacher
Chestatee Elementary School
KG-5 · Regular · Forsyth County School District
1,159 students · 14.2:1 student–teacher
Rings at ½ mile and 1 mile. Basemap © OpenMapTiles © OpenStreetMap contributors.
5 license-plate readers mapped within ½ mile of this home, all identified as Flock Safety devices. Nearest: 0.2 mi south.
| Device type | Within ½ mi | Within 1 mi |
|---|---|---|
| License-plate readers | 5 | 6 |
| of which Flock Safety | 5 | 6 |
Community-reported via OpenStreetMap; may be incomplete. Data as of . © OpenStreetMap contributors (ODbL)
License-plate readers (ALPR) are fixed cameras that photograph passing vehicles and read their plates. Records are typically shared with the agency or association that operates the camera.
Flock Safety is a company whose plate-reader cameras are used by police departments, cities, HOAs and businesses. Its devices are usually solar-powered and pole-mounted.
First Multiple Listing Service (FMLS)Georgia MLSThis content last refreshed on 2026-10-20 20:13:44 UTC. Some properties which appear for sale on this web site may subsequently have sold or may no longer be available.
36$625,000
3 bd · 2 ba · 2,306 sqft
7220 Serenity Place, Cumming, GA
Michele Sarrica · Redfin Corporation · on 2 MLSs
 Price Reduced39
$580,000
5 bd · 4 ba · 3,968 sqft
2325 Ivey Oaks Road, Cumming, GA
Maxine Young · Atlanta Communities · on 2 MLSs
 41
41$775,000
4 bd · 3 ba · 2,756 sqft
6315 Reives Road, Cumming, GA
Cathie J Doerr · Chapman Hall Professionals
 52
52$995,000
3 bd · 3 ba · 2,413 sqft
8855 Little Mill Road, Cumming, GA
Nicole Columbo Haymore · The Norton Agency
 Price Reduced57
$739,900
5 bd · 3 ba · 4,146 sqft
2420 Bexford View, Cumming, GA
Stephanie Cole · Keller Williams Realty Atlanta Partners · on 2 MLSs
 Price Reduced50
$850,000
4 bd · 3 ba · 3,118 sqft
3645 Coldwater Court, Cumming, GA
Kim Schmal · Century 21 Results · on 2 MLSs