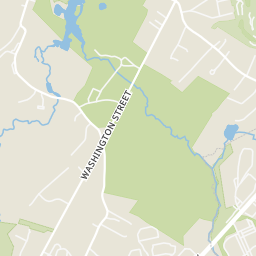
0.22 mi
Distance
Welcome home! This property features first or second floor master bedrooms, cathedral ceiling, updated kitchen with 2 year old SS appliances, On a cul de sac with walking distance to the train, town center, restaurants and more. Three updated baths, large kitchen with walkout bay eating area and direct access to tree lined back yard. As a home at Swan Pond, low association fee includes pool membership, use of clubhouse and snow plowing street during winter!!
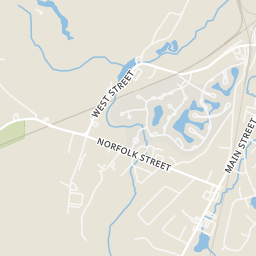
West st to Homes at Swan Pond Entrance - Follow to cul de sac -Crane Road
Explore the local neighborhood highlights and top-rated schools near 02081 in Walpole, MA.
Source: School Digger
Daniel Feeney Preschool Center
Public • PK - PK • Serves this home
1.14 mi
Distance
Eleanor N Johnson Middle School
Public • 6 - 8 • Serves this home
1.25 mi
Distance
Public • 9 - 12 • Serves this home
1.3 mi
Distance
Daniel Feeney Preschool Center
Public • PK - PK • Serves this home
1.14 mi
Distance
Public • PK - 2
5.02 mi
Distance
Public • 1 - 5
5.42 mi
Distance
Public • 1 - 5
5.93 mi
Distance
Public • PK - 1
6.03 mi
Distance
Public • PK - KG
6.22 mi
Distance
Public • PK - 5
7.56 mi
Distance
Public • 1 - 5
7.69 mi
Distance
Public • 1 - 5
7.91 mi
Distance
Public • 1 - 5
8.4 mi
Distance
Eleanor N Johnson Middle School
Public • 6 - 8 • Serves this home
1.25 mi
Distance
Public • 6 - 8
2.99 mi
Distance
Public • 3 - 6
4.01 mi
Distance
Dr. Philip O. Coakley Middle School
Public • 6 - 8
5.28 mi
Distance
Public • 6 - 8
5.67 mi
Distance
Public • 4 - 5
6.03 mi
Distance
Public • 7 - 8
6.06 mi
Distance
Public • 6 - 8
6.49 mi
Distance
Public • 5 - 8
7.19 mi
Distance
Public • 9 - 12 • Serves this home
1.3 mi
Distance
Norfolk County Agricultural High School
Public • 9 - 12
2.94 mi
Distance
Public • 9 - 12
4.79 mi
Distance
Public • 9 - 12
6.49 mi
Distance
Public • 9 - 12
6.67 mi
Distance
Public • 9 - 12
7.1 mi
Distance
King Philip Regional High School
Public • 9 - 12
8.32 mi
Distance
Private • 08 - 12
1.69 mi
Distance
Private • KG - 12
4.11 mi
Distance
League School Of Greater Boston
Private • KG - 12
4.41 mi
Distance
Private • PK - 12
5.42 mi
Distance
Private • 06 - 12
6.03 mi
Distance
Private • UG - UG
7.56 mi
Distance
Private • 07 - 12
8.71 mi
Distance
Source: Public Records
| Street Address | Beds | Baths | Sold Date | List Price | Valuation Date | Valuation Price |
|---|---|---|---|---|---|---|
| 48 Homeward Ln | Listing | 4 | 3 | Aug 24, 2026 | $799,900 | Feb 23, 2024 | $1,057,575 |
| 12 cherokee Lane | Listing | 4 | 3 | Aug 27, 2026 | $925,000 | Mar 21, 2024 | $949,888 |
| 521 Old Post Road | 5 | 4 | Aug 27, 2026 | $649,000 | Aug 30, 2026 | - |
| 4 Hunter Lane | 4 | 3 | Aug 27, 2026 | $855,000 | Aug 30, 2026 | - |
| 20 Sandtrap Circle #4 | 2 | 2 | Jul 30, 2026 | $787,995 | Aug 30, 2026 | - |
| 11 Sandtrap Circle #15 | 2 | 3 | Jul 24, 2026 | $851,995 | Aug 30, 2026 | - |
| 29 Sandtrap Circle #6 | 2 | 2 | Aug 19, 2026 | $829,520 | Aug 30, 2026 | - |
| 15 Homestead Dr | 5 | 5 | Jul 07, 2026 | $1,878,000 | Aug 30, 2026 | - |
| 38 Irving Dr | 3 | 2 | Jul 12, 2026 | $750,000 | Aug 30, 2026 | - |
| 195 Lincoln Rd | 5 | 6 | Jul 02, 2026 | $2,895,000 | Aug 30, 2026 | - |
Discover key demographics, population statistics, and environmental insights for the Walpole, MA area.
Source: Sperling's Best Places
| Zip | City | County | National | |
|---|---|---|---|---|
| Population | 20,543 | 25,923 | 725,326 | 335,858,263 |
| Population Density | 1,145 | 1,269 | 1,831 | 95 |
| People per Household | 2.7 | 2.7 | 2.5 | 2.6 |
| Median Age | 45.1 | 44.8 | 43 | 39.1 |
| Median Income | $123,337 | $123,729 | $108,049 | $66,222 |
| Average Income | $57,221 | $56,778 | $57,162 | $35,475 |
| Cost of Living Index | 126 | 127 | 117 | 100 |
| Zip | City | County | National | |
|---|---|---|---|---|
| January Avg. High Temp | 17.7°F | 17.7°F | 18.1°F | 22.6°F |
| July Avg. High Temp | 82.8°F | 82.8°F | 81.2°F | 86.2°F |
| Annual Precipitation | 46.58" | 46.58" | 51.22" | 38" |
24/100
Car-Dependent
Walk Score ®
0/100
Minimal Transit
Transit Score ®
45/100
Bikable
Bike Score ®
Almost all errands require a car. It is possible to get on a bus. Minimal bike infrastructure.
The average walkability score in the surrounding area is Walk Score: 17/100, Transit Score: 0/100, Bike Score: 26/100.
0.22 mi
Distance
0.26 mi
Distance
0.28 mi
Distance
0.44 mi
Distance
686 ft
Distance
0.22 mi
Distance
0.26 mi
Distance
0.44 mi
Distance
0.44 mi
Distance
0.22 mi
Distance
0.23 mi
Distance
0.23 mi
Distance
0.24 mi
Distance
0.24 mi
Distance
0.24 mi
Distance
0.25 mi
Distance
0.25 mi
Distance
0.25 mi
Distance
0.28 mi
Distance
0.28 mi
Distance
0.29 mi
Distance
0.31 mi
Distance
0.37 mi
Distance
0.38 mi
Distance
4 bds • 2 ba • 2,160 sqft
246 Pleasant Street, Franklin, MA 02038
2 bds • 2 ba • 2,100 sqft
46 Pinebrook Ln #3, Easton, MA 02375
3 bds • 2 ba • 2,260 sqft
9 Olive Street, Ashland, MA 01721
3 bds • 2 ba • 2,296 sqft
38 Purchase St, Milford, MA 01757
2 bds • 3 ba • 2,088 sqft
212 Laurelwood Dr #212, Hopedale, MA 01747
3 bds • 2 ba • 2,157 sqft
40 Oak St, Bellingham, MA 02019
3 bds • 2 ba • 2,195 sqft
140 Mendon St, Hopedale, MA 01747
4 bds • 2 ba • 2,115 sqft
12 Miller St, Blackstone, MA 01504
6 bds • 3 ba • 2,347 sqft
414 Rathbun St, Woonsocket, RI 02895
6 bds • 3 ba • 2,347 sqft
414 Rathbun Street, Woonsocket, RI 02895
4 bds • 2 ba • 2,436 sqft
204 Talcott Street, Woonsocket, RI 02895
4 bds • 2 ba • 2,436 sqft
204 Talcott St, Woonsocket, RI 02895
7 bds • 2 ba • 2,437 sqft
42 Sulyma Street, Cumberland, RI 02864
2 bds • 2 ba • 2,100 sqft
1559 Bay St #50, Taunton, MA 02780
4 bds • 2 ba • 2,301 sqft
703 Manville, Woonsocket, RI 02895
4 bds • 2 ba • 2,340 sqft
41 Grove Street, Woonsocket, RI 02895
4 bds • 2 ba • 2,145 sqft
519 prospect Street, Woonsocket, RI 02895
3 bds • 2 ba • 2,250 sqft
312 Blackstone Street, Woonsocket, RI 02895
5 bds • 2 ba • 2,432 sqft
48 Watson Street, Woonsocket, RI 02895
5 bds • 2 ba • 2,180 sqft
48 Watson St, Woonsocket, RI 02895
3 bds • 2 ba • 1013 sqft
894 East Street #3
2 bds • 2 ba • 1562 sqft
28 Pemberton St #B
2 bds • 1 ba • 1588 sqft
1468 Washington Street
2 bds • 2 ba • 1660 sqft
2 Rainbow Pond Dr 7
2 bds • 2 ba • 1187 sqft
635 Old Post Road #302
2 bds • 2 ba • 1056 sqft
635 Old Post Road #109
1 bds • 2 ba • 1056 sqft
635 Old Post Road #110
2 bds • 2 ba • 896 sqft
34 Washington Grn #6
2 bds • 2 ba • 1512 sqft
59 Boydes Xing #59
2 bds • 1 ba • 930 sqft
91 Pleasant St #D1
3 bds • 1 ba • 1080 sqft
41 Everett St
2 bds • 1 ba • 830 sqft
7 Endicott Street #3
3 bds • 1 ba • 1028 sqft
70 Mirror Lake Ave
3 bds • 1 ba • 1028 sqft
70 Mirror Lake Ave #70
2 bds • 1 ba • 915 sqft
96 Main St #E6
2 bds • 2 ba • 1164 sqft
663 Main St #663
Source: Realty.com
23 Crane Rd, Walpole, MA 02081 in Walpole, MA 02081 is a single family listed at $400,000. Highlights include 3 bedrooms, 3 bathrooms, 2,447 sq. ft., built in 1996, $163 per sq. ft., HOA fee $202 . Realty.com provides sales history, school insights, and mortgage tools for this listing.
Our records indicate that 23 Crane Rd was built in 1996.
The full address for this home is 23 Crane Rd, Walpole, MA 02081.
23 Crane Rd has been listed on Realty.com since Tue January 08, 2013
Almost all errands require a car. It is possible to get on a bus. Minimal bike infrastructure.
The average walkability score in the surrounding area is Walk Score: 17/100, Transit Score: 0/100, Bike Score: 26/100.
There are 3 schools assigned to this home. Check out the schools near 23 Crane Rd. Daniel Feeney Preschool Center (Grades: PK - PK), Eleanor N Johnson Middle School (Grades: 6 - 8), Walpole High School (Grades: 9 - 12)
This content last refreshed on 2026-08-30 23:18:53. Some properties which appear for sale on this web site may subsequently have sold or may no longer be available.