24

$504,900
4 bd · 4 ba · 2,186 sqft
2617 Teton Street, Corinth, TX
Ben Caballero · Historymaker Homes

School ratings (A+ to F) from HJN community data.
Mildred M. Hawk Elementary School
PK-5 · Regular · Denton Independent School District
610 students · 14.0:1 student–teacher
Crownover Middle School
6-8 · Regular · Denton Independent School District
891 students · 14.6:1 student–teacher
Corinth Montessori School
KG-KG · Montessori
14 students · 4.7:1 student–teacher
L.A. Nelson Elementary School
PK-5 · Regular · Denton Independent School District
527 students · 12.9:1 student–teacher
Pecan Creek Elementary School
PK-5 · Regular · Denton Independent School District
656 students · 13.0:1 student–teacher
Guyer High School
9-12 · Regular · Denton Independent School District
2,577 students · 15.1:1 student–teacher
Lake Dallas High School
9-12 · Regular · Lake Dallas Independent School District
1,283 students · 15.6:1 student–teacher
Sam Houston Elementary School
PK-5 · Regular · Denton Independent School District
537 students · 13.2:1 student–teacher
North Texas Real Estate Information Systems (NTREIS)This content last refreshed on 2026-10-25 14:16:34 UTC. Some properties which appear for sale on this web site may subsequently have sold or may no longer be available.
24$504,900
4 bd · 4 ba · 2,186 sqft
2617 Teton Street, Corinth, TX
Ben Caballero · Historymaker Homes
 23
$649,990
4 bd · 4 ba · 3,155 sqft
2648 Elias Drive, Corinth, TX
Ben Caballero · Historymaker Homes
 29
$599,990
4 bd · 4 ba · 2,653 sqft
2640 Rainer Drive, Corinth, TX
Ben Caballero · Historymaker Homes
 24
$544,990
4 bd · 3 ba · 2,592 sqft
2621 Teton Street, Corinth, TX
Ben Caballero · Historymaker Homes
 22
$474,990
4 bd · 2 ba · 1,837 sqft
2639 Everglades Drive, Corinth, TX
Ben Caballero · Historymaker Homes
 24
$574,990
4 bd · 3 ba · 3,028 sqft
2680 Hot Springs Drive, Corinth, TX
Ben Caballero · Historymaker Homes
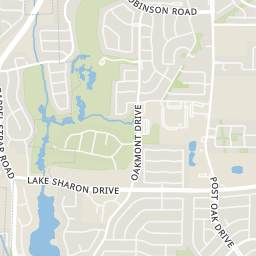
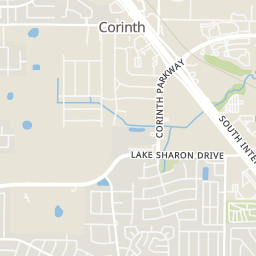
Rings at ½ mile and 1 mile. Basemap © OpenMapTiles © OpenStreetMap contributors.
Open the Corinth camera map1 license-plate reader mapped within ½ mile of this home, identified as a Flock Safety device. Nearest: 0.2 mi west.
| Device type | Within ½ mi | Within 1 mi |
|---|---|---|
| License-plate readers | 1 | 4 |
| of which Flock Safety | 1 | 4 |
Community-reported via OpenStreetMap; may be incomplete. Data as of . © OpenStreetMap contributors (ODbL)
License-plate readers (ALPR) are fixed cameras that photograph passing vehicles and read their plates. Records are typically shared with the agency or association that operates the camera.
Flock Safety is a company whose plate-reader cameras are used by police departments, cities, HOAs and businesses. Its devices are usually solar-powered and pole-mounted.
Within 2 miles of this home: 33 restaurants and cafés, 3 grocery stores, 27 parks and green spaces, and 2 transit stops.
Place data from OpenStreetMap.
Sonic
State School Road
Panaderia Mexicana Zafiro
Mayhill Road
Dickey's BBQ Pit
South Interstate 35E
Taqueria Monterrey
Mexican restaurant · Mayhill Road
Subway
Mayhill Road
Napolis Italian Restaurant
Italian restaurant · Teasley Lane
Dandy Donuts
Teasley Lane
Rice Wok Express
Asian restaurant · Mayhill Road
Kroger
Teasley Lane
Walmart Neighborhood Market
Teasley Lane
Sprouts Farmers Market
Teasley Lane
Eagle Pass Park
Vintage Drive
Knoll Park
Knoll Ridge Drive
Woods Park
Postwood Drive
Oakmont II Park
Windsor Ridge Park
Oakmont Forest Park
Dealer Heart Pond
Hawk Park
MedPark
MedPark Station
Est. $3,925/mo$231/sqft
4
Beds
3
Baths
2,569
Sqft
1986
Built
GOLF COURSE PROPERTY on 7th Hole in Oakmont Estates and Country Club! Grandfathered lot that has VOLUNTARY participation in HOA. This home boasts beautiful coffered ceilings, luxury vinyl floors and wet bar with granite countertop in living room, QUARTZ counters with beautiful gray cabinets in the Kitchen. Classy office or TV area bonus room with attached half bath and large storage closet which can also be used as a kitchen pantry. Private primary bedroom with access to covered patio and luxury bath with garden tub, separate shower, granite countertops, extra-large walk-in closet with custom closet system and gorgeous stain glass window over the garden tub. 3 large bedrooms upstairs, 2 have access to large outdoor deck and bathroom with granite counter with drop sink. Large backyard patio with spiral staircase leading up to second floor deck overlooking golf course and pool! Huge yard with metal fence. HVAC system was replaced in 2017, roof replaced in 2020 and spray foam attic. LOTS of attic storage decking over garage and in upstairs attic.
Listing agent
Armando Garcia
Courtesy of Epique Realty LLC
(512) 387-0722
North Texas Real Estate Information Systems (NTREIS) · Listing 21357352
$118,800
Estimated monthly payment
$3,925/mo
Loan amount $475,200. Estimate only — your actual rate and payment depend on credit, location, and lender.
2026 roll