
 Price Reduced16
$230,000
4 bd · 3 ba · 2,248 sqft
276 Circle Way Unit 26E, Jarrell, TX

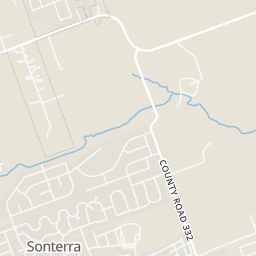
Within 2 miles of this home: 2 parks and green spaces.
Place data from OpenStreetMap.
Sonterra Association Swimming Pool & Park
Sonterra Boulevard
Corn Hill Park
Shale Drive
School ratings (A+ to F) from HJN community data.
Igo Elementary School
PK-5 · Regular · Jarrell Independent School District
647 students · 16.0:1 student–teacher
Jarrell Elementary School
PK-5 · Regular · Jarrell Independent School District
719 students · 14.6:1 student–teacher
Jarrell Middle School
6-8 · Regular · Jarrell Independent School District
899 students · 17.0:1 student–teacher
Jarrell High School
9-12 · Regular · Jarrell Independent School District
1,101 students · 15.2:1 student–teacher
Zion Lutheran School
PK-8 · Regular
206 students · 13.6:1 student–teacher
Double Creek Elementary School
PK-5 · Regular · Jarrell Independent School District
787 students · 17.1:1 student–teacher
Rings at ½ mile and 1 mile. Basemap © OpenMapTiles © OpenStreetMap contributors.
Open the Jarrell camera map2 license-plate readers mapped within ½ mile of this home, both identified as Flock Safety devices. Nearest: 0.1 mi south.
| Device type | Within ½ mi | Within 1 mi |
|---|---|---|
| License-plate readers | 2 | 6 |
| of which Flock Safety | 2 | 6 |
Community-reported via OpenStreetMap; may be incomplete. Data as of . © OpenStreetMap contributors (ODbL)
License-plate readers (ALPR) are fixed cameras that photograph passing vehicles and read their plates. Records are typically shared with the agency or association that operates the camera.
Flock Safety is a company whose plate-reader cameras are used by police departments, cities, HOAs and businesses. Its devices are usually solar-powered and pole-mounted.
This content last refreshed on 2026-10-11 03:00:13 UTC. Some properties which appear for sale on this web site may subsequently have sold or may no longer be available.
Amber Broadway · Opendoor Brokerage, LLC
 Unlock MLS (Austin Board of REALTORS)
 Central Texas MLS (CTXMLS)
Est. $2,241/mo$144/sqft · 60 days on Realty
4
Beds
3
Baths
2,262
Sqft
2026
Built
MLS 622512 - Built by Century Communities - Nov 2026 completion! ~ The Jade plan is a true gem! On the main floor, an open kitchen with a walk-in pantry and a center island overlooks a dining area and a spacious, sunlit great room. The primary suite is conveniently located on this level, offering a walk-in closet and a private bath. Upstairs, you’ll find three roomy bedrooms—two with walk-in closets—and a versatile loft space waiting to be transformed for your needs. This home also includes a two-bay garage and a covered patio.
Listing agent
Ben Caballero
Courtesy of HomesUSA.com
(469) 350-5071
Central Texas MLS (CTXMLS) · Listing 622512
Listing agent
Ben Caballero
Courtesy of HomesUSA.com
(888) 872-6006
Unlock MLS (Austin Board of REALTORS) · Listing 6633775
Choose a source to show its complete, unblended listing record.
Showing Central Texas MLS (CTXMLS)
$64,998
Estimated monthly payment
$2,241/mo
Loan amount $259,992. Estimate only — your actual rate and payment depend on credit, location, and lender.


