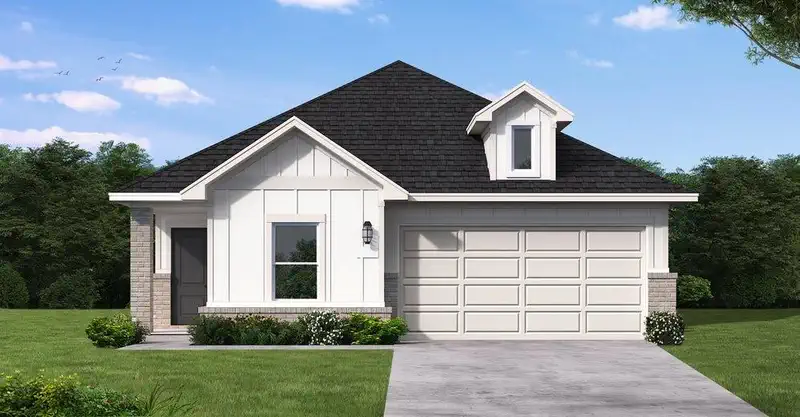
 Price Reduced6

$304,990
4 bd · 3 ba · 1,915 sqft
2131 Starlight Street, Angleton, TX
Jared Turner · Coventry Homes

Within 2 miles of this home: 1 restaurant or café.
Place data from OpenStreetMap.
Carl's Jr
FM 523
Houston Association of REALTORSThis content last refreshed on 2026-10-28 10:53:42 UTC. Some properties which appear for sale on this web site may subsequently have sold or may no longer be available.
Price Reduced6$304,990
4 bd · 3 ba · 1,915 sqft
2131 Starlight Street, Angleton, TX
Jared Turner · Coventry Homes
 Price Reduced24
$300,174
3 bd · 2 ba · 1,604 sqft
8023 Jasper Meadows Way, Angleton, TX
Ashley Yoder · CastleRock Realty, LLC
 Price Reduced17
$279,990
4 bd · 3 ba · 1,911 sqft
3131 Blue Moonstone Lane, Angleton, TX
Jared Turner · Starlight Homes
 Price Reduced8
$309,990
4 bd · 3 ba · 2,406 sqft
1946 Starlight Street, Angleton, TX
Jared Turner · Coventry Homes
 22
$296,342
3 bd · 2 ba · 1,604 sqft
3527 Prairie Rose Trail, Angleton, TX
Ashley Yoder · CastleRock Realty, LLC
 27
$395,798
4 bd · 3 ba · 2,575 sqft
1722 Navigation Lane, Angleton, TX
Ashley Yoder · CastleRock Realty, LLC
School ratings (A+ to F) from HJN community data.
Heartland Elementary School
PK-5 · Regular · Angleton Independent School District
Heritage Junior High School
6-8 · Regular · Angleton Independent School District
Frontier Elementary School
PK-5 · Regular · Angleton Independent School District
430 students · 13.8:1 student–teacher
Rancho Isabella Elementary School
PK-5 · Regular · Angleton Independent School District
464 students · 12.0:1 student–teacher
Angleton Christian School
KG-12 · Regular
294 students · 9.8:1 student–teacher
Angleton Junior High School
6-8 · Regular · Angleton Independent School District
1,567 students · 15.7:1 student–teacher
Angleton High School
9-12 · Regular · Angleton Independent School District
2,225 students · 17.7:1 student–teacher
Northside Elementary School
PK-5 · Regular · Angleton Independent School District
479 students · 14.3:1 student–teacher
Est. $2,668/mo$144/sqft · 77 days on Realty
4
Beds
4
Baths
2,680
Sqft
2026
Built
The Tyler home is a standout choice for those seeking a blend of elegance and practicality. Entering the foyer, guests are welcomed by a study, setting a tone of sophistication. The open-concept design seamlessly connects the family room to the kitchen, enhanced by a breakfast nook that creates a warm gathering space. For culinary enthusiasts, an optional kitchen island adds valuable counter space, making meal preparation a delight. The covered patio extends the living area, providing a perfect setting for summer barbecues and outdoor enjoyment. A spacious game room on the second floor serves as an ideal retreat for family activities, while the thoughtfully designed secondary bedrooms offer comfort and privacy. The Tyler home combines thoughtful design with modern living
Listing agent
Jared Turner
Courtesy of Ashton Woods
(832) 803-0321
Houston Association of REALTORS · Listing 35500562
$76,998
Estimated monthly payment
$2,668/mo
Loan amount $307,992. Estimate only — your actual rate and payment depend on credit, location, and lender.
