Price Reduced34
$433,900
4 bd · 2 ba · 1,530 sqft

Est. $2,881/mo$308/sqft · 59 days on Realty
3
Beds
3
Baths
1,325
Sqft
2026
Built
Discover Phoenix - Your New Home Awaits in North Reno! Phoenix offers thoughtfully designed homes perfect for simplicity, affordability, and convenience. Choose from single-story and two-story floorplans ranging from 1,263 to 1,507 sq. ft. Located just minutes from HWY 395, major employers like Amazon and Chewy, and nearby parks, shopping, and schools, Phoenix combines easy living with unmatched accessibility. Outdoor adventures in Pyramid Lake, Lake Tahoe, and more are just a short drive away. Inside, enjoy modern open-concept layouts featuring shaker-style cabinetry, quartz countertops, stainless-steel appliances, and smart home technology, all with low-maintenance curb appeal. Start your next chapter at Phoenix! Schedule a tour today! Home includes washer, dryer, fridge, blinds, and backyard landscaping package. Property taxes have yet to be assessed and shall be determined after closing by the local assessing entity. Photos are representational only and a few photos are virtually staged.
Listing agent
Jeanette Maiss
Courtesy of D.R. Horton
(775) 406-0374

Northern Nevada Regional MLS · Listing 260010350
$81,598
Estimated monthly payment
$2,881/mo
Loan amount $326,392. Estimate only — your actual rate and payment depend on credit, location, and lender.
2026 roll
School ratings (A+ to F) from HJN community data.
Lemmon Valley Elementary School
KG-5 · Regular · Washoe County School District
635 students · 17.9:1 student–teacher
William O'Brien Middle School
6-8 · Regular · Washoe County School District
1,067 students · 21.8:1 student–teacher
Alice L. Smith Elementary School
KG-5 · Regular · Washoe County School District
512 students · 15.9:1 student–teacher
Stead Elementary School
KG-5 · Regular · Washoe County School District
647 students · 17.8:1 student–teacher
North Valleys High School
9-12 · Regular · Washoe County School District
2,307 students · 25.1:1 student–teacher
Sierra Nevada Academy Charter
KG-8 · Regular · Washoe County School District
251 students · 37.9:1 student–teacher
Desert Heights Elementary School
KG-5 · Regular · Washoe County School District
474 students · 18.1:1 student–teacher
Silver Lake Elementary School
KG-5 · Regular · Washoe County School District
491 students · 21.2:1 student–teacher
This content last refreshed on 2026-10-09 22:21:54 UTC. Some properties which appear for sale on this web site may subsequently have sold or may no longer be available.
9275 Rising Moon Drive, Reno, NV
Peter Moritz · RE/MAX Gold
Rings at ½ mile and 1 mile. Basemap © OpenMapTiles © OpenStreetMap contributors.
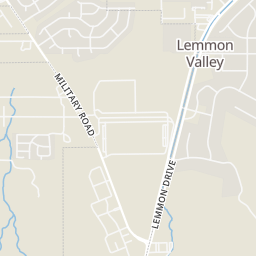
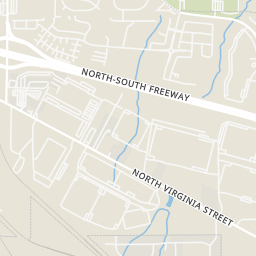
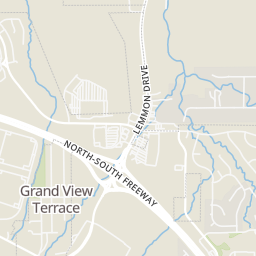
Open the Reno camera map2 license-plate readers mapped within 1 mile of this home, both identified as Flock Safety devices. None within ½ mile. Nearest: 0.9 mi south. Operator named in the data: Reno Police Department.
| Device type | Within ½ mi | Within 1 mi |
|---|---|---|
| License-plate readers | 0 | 2 |
| of which Flock Safety | 0 | 2 |
Community-reported via OpenStreetMap; may be incomplete. Data as of . © OpenStreetMap contributors (ODbL)
License-plate readers (ALPR) are fixed cameras that photograph passing vehicles and read their plates. Records are typically shared with the agency or association that operates the camera.
Flock Safety is a company whose plate-reader cameras are used by police departments, cities, HOAs and businesses. Its devices are usually solar-powered and pole-mounted.
Northern Nevada Regional MLSWithin 2 miles of this home: 34 restaurants and cafés, 4 grocery stores, and 6 parks and green spaces.
Place data from OpenStreetMap.
Mr. Cheesecake
Hydraulic Street
Wayside
Lemmon Drive
Tacos Jalisco Cantina & Grill
Mexican restaurant · Lemmon Drive
Teaspoon
Vista Knoll Parkway
Wingstop
Vista Knoll Parkway
Jimboy's Tacos
Lemmon Drive
The Wayside
Lemmon Drive
Hometown Cafe
Lemmon Drive
Walmart Supercenter
Vista Knoll Parkway
Smith's
Lemmon Drive
Grocery Outlet
Lemmon Drive
Raley's
North Hills Boulevard
North Valleys Regional Park
Martin Luther King Jr. Memorial Park
Golden Valley Park
Hillview Drive
Lemmon Valley Park
Swan Lake Nature Study Area
Dorothy McAlinden/Mayor's Park
Stead Boulevard