
 25

$2,249,000
5 bd · 6 ba · 5,763 sqft
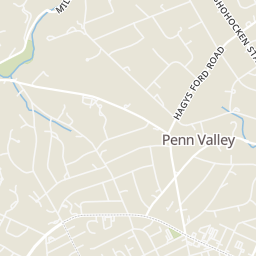
735 Righters Mill Rd #, Penn Valley, PA
Lavinia Smerconish · Compass Pennsylvania, LLC
Bright MLSThis content last refreshed on 2026-10-24 03:08:30 UTC. Some properties which appear for sale on this web site may subsequently have sold or may no longer be available.
School ratings (A+ to F) from HJN community data.
Penn Valley Elementary School
KG-4 · Regular · Lower Merion School District
542 students · 12.0:1 student–teacher
The Gateway School
PK-KG · Early Childhood Program/Child Care Center
20 students · 8.3:1 student–teacher
Welsh Valley Middle School
5-8 · Regular · Lower Merion School District
788 students · 9.9:1 student–teacher
Noreen Cook Center for Ece of Har Zion Temple
PK-KG · Early Childhood Program/Child Care Center
21 students · 0.9:1 student–teacher
Gladwyne Elementary School
KG-4 · Regular · Lower Merion School District
556 students · 13.5:1 student–teacher
Main Line Reform Temple School for Early Childhood
PK-KG · Early Childhood Program/Child Care Center
16 students · 8.0:1 student–teacher
The Gladwyne Montessori School
PK-6 · Montessori
87 students · 7.7:1 student–teacher
St Margaret School
PK-8 · Regular
239 students · 14.1:1 student–teacher
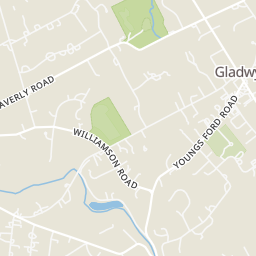
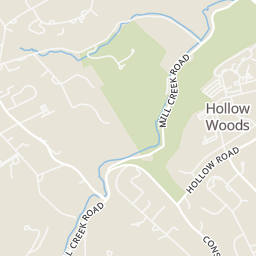
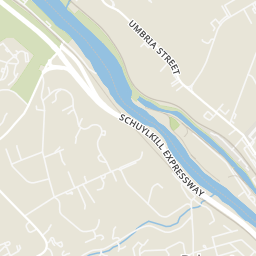
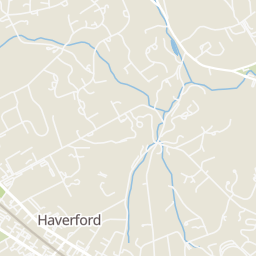
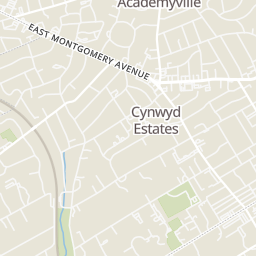
Rings at ½ mile and 1 mile. Basemap © OpenMapTiles © OpenStreetMap contributors.
1 license-plate reader mapped within 1 mile of this home, identified as a Flock Safety device. None within ½ mile. Nearest: 0.7 mi southwest. Operator named in the data: The Home Depot.
| Device type | Within ½ mi | Within 1 mi |
|---|---|---|
| License-plate readers | 0 | 1 |
| of which Flock Safety | 0 | 1 |
Community-reported via OpenStreetMap; may be incomplete. Data as of . © OpenStreetMap contributors (ODbL)
License-plate readers (ALPR) are fixed cameras that photograph passing vehicles and read their plates. Records are typically shared with the agency or association that operates the camera.
Flock Safety is a company whose plate-reader cameras are used by police departments, cities, HOAs and businesses. Its devices are usually solar-powered and pole-mounted.
25$2,249,000
5 bd · 6 ba · 5,763 sqft
735 Righters Mill Rd #, Penn Valley, PA
Lavinia Smerconish · Compass Pennsylvania, LLC
 29
$1,395,000
5 bd · 4 ba · 2,422 sqft
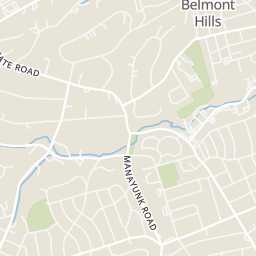
231 Essex Ave #, Narberth, PA
Jeffrey Pendergast · Compass Pennsylvania, LLC
 55
$2,499,000
5 bd · 7 ba · 6,668 sqft
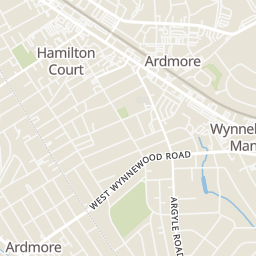
825 Hagys Ford, Penn Valley, PA
Leigh Anne Ambrose · Compass Pennsylvania, LLC
 64
$1,599,000
4 bd · 6 ba · 4,665 sqft
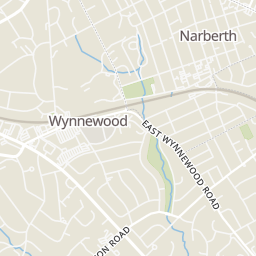
641 Righters Mill Rd #, Penn Valley, PA
Elizabeth K Hamilton · BHHS Fox & Roach-Haverford
Within 2 miles of this home: 39+ restaurants and cafés, 9 grocery stores, 40+ parks and green spaces, and 18 transit stops.
Place data from OpenStreetMap.
Star of David Kosher Grill
Montgomery Avenue
Narberth Pizza
Montgomery Avenue
The Juice Merchant
East Montgomery Avenue
The Pub of Penn Valley
East Montgomery Avenue
Manhattan Bagel
Montgomery Avenue
Guard House Inn
Kismet Bagels
Ryan Christophers BYOB
Woodbine Avenue
Acme
Montgomery Avenue
McCaffery's
Youngs Ford Road
American Family Super Market
Haverford Avenue
Narberth Farmers Market
Ardmore Farmers Market
Coulter Avenue
Trader Joe's
Coulter Avenue
Whole Foods Market
East Wynnewood Road
Giant
East Wynnewood Road
West Mill Creek Park
Carol's Garden
Welsh Woods
Peg Braun Memorial Hill
Sabine Park
Gladwyne Park
Mill Creek Valley Park
Merion Square Road Site
Merion Square Road
Narberth
Wynnewood
Ardmore
Lancaster Av & Cricket Av
Umbria St & Domino Ln
Umbria St & Paoli Av - MBFS
Ivy Ridge
Umbria St & Paoli Av
Est. $12,460/mo$435/sqft · 74 days on Realty
5
Beds
4
Baths
4,426
Sqft
1940
Built
Welcome to 822 Chauncey Road where understated elegance meets exceptional quality craftsmanship in the heart of the Main Line. Tucked away on a quiet cul-de-sac street, where the original Chauncey Estate had been, this classic stone colonial boasts timeless curb appeal with its stone exterior, traditional wood shutters, and an oversized one-car garage, all set against a lush, green backdrop with a mature, chemical-free landscape. Every inch of this home exudes warmth and historic charm with a refined Williamsburg feel. Period details grace the interior, including hardwood floors, deep-silled windows, solid wood doors, original door hardware, and substantial millwork throughout. Step inside through a classic true center-hall foyer. The formal living room and formal dining room flank the hall, each featuring its own fireplace—two of four fireplaces in the home. Gourmet Kitchen designed in keeping with the home’s early American architecture, the kitchen features custom solid-wood cabinetry, stainless steel appliances, ample counter space, and a functional center working island with bar seating. There is a back staircase off the kitchen area as well as a mudroom to the breezeway and garage. Step down into a sun-filled addition featuring a charming breakfast room with brick floor and an abundance of windows. This space opens seamlessly to an spacious family room equipped with custom cabinetry, large windows, and another fireplace. A private main-level office offers scenic views of the peaceful rear yard. A dedicated mudroom area and a powder room complete this level. Enjoy seamless indoor-outdoor living with private side and rear patios, ideal for relaxing or entertaining while overlooking the pristine, natural landscape. Heading upstairs, you will find a thoughtfully designed layout offering space, privacy, and comfort for all. PRIMARY SUITE A spacious, sunny sanctuary featuring a private en-suite bathroom complete with a stall shower and a classic claw-foot soaking tub. The second and third bedrooms share a convenient full bathroom. The fourth and fifth bedroom are spacious and share a bath. An unfinished walk-up attic offers fantastic potential and awaits your creativity for future expansion, studio space, or storage. Set on a quiet cul-de-sac, this home offers the ideal balance of peaceful neighborhood living and incredible everyday convenience. Enjoy fast access to the towns of Narberth and Gladwyne, premier shopping and dining at Suburban Square, and seamless commuting via Regional Rail and Amtrak service. Just moments from outdoor green spaces like Mill Creek ParK and Arnold Field. Located within the highly regarded Lower Merion School District—with the added bonus of being within walking distance to Penn Valley Elementary—and close to the renowned Lower Merion library system, parks and more.
Listing agent
Deborah E Dorsey
Courtesy of BHHS Fox & Roach-Rosemont
(610) 724-2880
Bright MLS · Listing PAMC2189094
$385,000
Estimated monthly payment
$12,460/mo
Loan amount $1,540,000. Estimate only — your actual rate and payment depend on credit, location, and lender.
2026 roll
