New33

$310,000
3 bd · 1 ba · 1,391 sqft
1725 Brys Drive, Grosse Pointe Woods, MI
Michael DeFauw · Sine & Monaghan LLC · on 2 MLSs
 MiRealSource
 Realcomp
This content last refreshed on 2026-10-25 14:37:35 UTC. Some properties which appear for sale on this web site may subsequently have sold or may no longer be available.
New33$310,000
3 bd · 1 ba · 1,391 sqft
1725 Brys Drive, Grosse Pointe Woods, MI
Michael DeFauw · Sine & Monaghan LLC · on 2 MLSs
 39
$279,000
3 bd · 2 ba · 1,553 sqft
20680 Vernier Circle, Grosse Pointe Woods, MI
Rey Collingwood · Real Estate One GPF · on 2 MLSs
 26
$325,000
3 bd · 2 ba · 1,716 sqft
1268 Brys Drive, Grosse Pointe, MI
Stephanie Rodriguez · Signature Sotheby's International Realty Bham · on 2 MLSs
 Price Reduced30
$322,000
3 bd · 1 ba · 1,274 sqft
1258 Roslyn Road, Grosse Pointe Woods, MI
Michael Mitchell · Berkshire Hathaway HomeServices Kee Realty SCS · on 2 MLSs
 Price Reduced29
$389,900
4 bd · 3 ba · 2,050 sqft
476 Touraine Road, Grosse Pointe Farms, MI
Lindsay Gorman · Crain Homes · on 2 MLSs
 Price Reduced49
$384,000
3 bd · 2 ba · 2,716 sqft
1803 Littlestone Road, Grosse Pointe Woods, MI
Marlon Burt · HB Realty Partners · on 2 MLSs
School ratings (A+ to F) from HJN community data.
Kerby Elementary School
KG-5 · Regular · Grosse Pointe Public Schools
321 students · 18.2:1 student–teacher
Brownell Middle School
6-8 · Regular · Grosse Pointe Public Schools
605 students · 17.8:1 student–teacher
Our Lady Star of the Sea Elementary School
PK-8 · Regular
175 students · 87.5:1 student–teacher
The Grosse Pointe Academy
PK-8 · Regular
195 students · 5.0:1 student–teacher
John Monteith Elementary School
KG-5 · Regular · Grosse Pointe Public Schools
456 students · 15.3:1 student–teacher
Richard Elementary School
KG-5 · Regular · Grosse Pointe Public Schools
313 students · 17.7:1 student–teacher
Grosse Pointe South High School
9-12 · Regular · Grosse Pointe Public Schools
1,123 students · 18.0:1 student–teacher
Marquette Elementary-Middle School
PK-8 · Regular · Detroit Public Schools Community District
422 students · 15.2:1 student–teacher
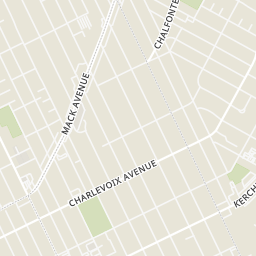
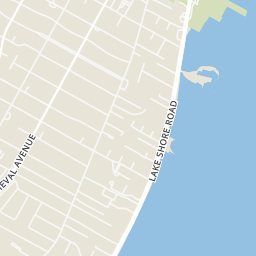
Rings at ½ mile and 1 mile. Basemap © OpenMapTiles © OpenStreetMap contributors.
Open the Grosse Pointe Farms camera map4 license-plate readers mapped within 1 mile of this home. None within ½ mile. Nearest: 0.9 mi northwest. Operator named in the data: Grosse Pointe Farms Department of Public Safety.
| Device type | Within ½ mi | Within 1 mi |
|---|---|---|
| License-plate readers | 0 | 4 |
Community-reported via OpenStreetMap; may be incomplete. Data as of . © OpenStreetMap contributors (ODbL)
License-plate readers (ALPR) are fixed cameras that photograph passing vehicles and read their plates. Records are typically shared with the agency or association that operates the camera.
Within 2 miles of this home: 17 restaurants and cafés, 3 grocery stores, 14 parks and green spaces, and 40+ transit stops.
Place data from OpenStreetMap.
Wendy's
Mack Avenue
Culver's
Mack Avenue
Taco Bell
East Warren Avenue
McDonald's
Mack Avenue
Buddy's Pizza
Mack Avenue
Chipotle
Mexican restaurant · Radnor Street
Morning Glory Coffee & Pastry
Kercheval Avenue
Starbucks
Mack Avenue
Trader Joe's
Kercheval Avenue
Kroger
Kercheval Avenue
Family Foods
Harper Avenue
Accretion Beach
Little Beach
Pier Park
Lake Shore Road
Crescent Sail Club Beach (Private)
Kerby Field
Grosse Pointe Farms Dog Park
Beacon Hill Park
Balduck Memorial Park
Moross / Kercheval (WB)
Moross / Ridge (EB)
Moross / Country Club (WB)
Moross / Kercheval NS (EB)
Kercheval / Kerby (SB)
Moross / Beaupre (EB)
Moross / Beaupre (WB)
Kercheval / Touraine (NB)
Est. $2,162/mo$115/sqft · 75 days on Realty
4
Beds
2
Baths
2,764
Sqft
1890
Built
*BUYER TO ASSUME C OF O* A rare opportunity to restore and reimagine a truly distinctive piece of local history. Built in 1890, this memorable farmhouse-style residence was once the Backman House Grocery Store and family home. Lovingly owned and cared for by the same owners since 1966, this 2,764-square-foot home is filled with history, character and the warmth of a well-loved residence. A large covered front porch welcomes you into a home featuring leaded-glass doors, period sconces, built-in cabinetry, a walk-in pantry and architectural details that are increasingly difficult to find. The first floor includes a living room, library/den, formal dining room, kitchen, powder room, Florida room and an additional den leading to the backyard deck. The second floor offers four bedrooms, a home office and a full bath. A walk-up third-floor attic provides valuable storage and potential future-use space. The unfinished basement has a smaller footprint and includes a laundry area. Originally configured with eight bedrooms, the home is currently arranged as four bedrooms with 1.1 baths. While dated and ready for its next chapter, this well-loved home offers a compelling canvas for restoration. Its convenient location a short distance from Lake St. Clair was especially appreciated by the longtime owner. Updated homes with similar vintage charm continue to attract strong interest-bring your vision and make this one-of-a-kind property your own.
Listing record
Choose a source to show its complete, unblended listing record.
Showing Realcomp
Realcomp · Listing 58050218137
Courtesy of Beline Obeid Realty
Listing agent
Beline Obeid
(313) 343-0100
MiRealSource · Listing 50218137
Courtesy of Beline Obeid Realty
Listing agent
Beline Obeid
(313) 343-0100
$63,800
Estimated monthly payment
$2,162/mo
Loan amount $255,200. Estimate only — your actual rate and payment depend on credit, location, and lender.
2026 roll