
 Price Reduced26
$325,000
2 bd · 3 ba · 1,459 sqft
200 W 2nd Street Apt 707, Reno, NV
Laura Colpo · Coldwell Banker Select Mt Rose

Est. $13,028/moGet pre-qualified$546/sqft · 56 days on Realty
4
Beds
3
Baths
3,662
Sqft
1930
Built
Gracefully set in the storied Newlands Heights neighborhood, the Benham House is a rare blend of architectural heritage and modern luxury. Designed in 1930 by Nevada's famed architect Frederic DeLongchamps, this Tudor Revival estate remains one of the region's most iconic residences—celebrated for its timeless character, handcrafted detail, and enduring craftsmanship. This home's kitchen, bathrooms, electrical and landscaping, all updated to modern standards, now presents itself with a whole house three-zone air conditioning system and refinished wood floors, elevating this historic treasure for a new generation of living. From the moment you arrive, the home's pedigree is unmistakable. Steep roof lines and artisan detailing set the stage for what unfolds inside. Through the arched entry, the living room feels almost cinematic—an expansive, sunwashed space anchored by a sculptural fireplace. Original millwork and rich textured walls create an atmosphere both intimate and grand, ideal for elegant gatherings or quiet evenings by the fire. The kitchen is a triumph of luxury and performance. At its heart stands a La Cornue range and hood, transforming everyday cooking into a elevated culinary experience. Custom cabinetry and curated finishes honor the home's historic soul while delivering modern convenience. A main floor en-suite bedroom offers comfort and privacy for guests, featuring an original art deco bathroom and a large double entry walk-in closet. Downstairs, a cleverly concealed "speakeasy", complete with independently controlled wine and beverage chillers, invites late night refreshment or quiet conversation. As you climb the dramatic staircase, you will discover three generous bedrooms. The primary suite is a sanctuary of calm and seclusion, elegance and romance. In the completely renovated spa bath, choose between a standalone soaking tub or a stylish walk-in shower while enjoying heated floors and a separate water closet outfitted with a fully automated Toto bidet system. The two additional rooms each offer large walk-in closets (one cedar-lined) and charming ceiling lines that inspire the creative use as nursery, office, entertainment room, or guest space. The home's outdoor living areas extend its luxury into the exquisitely lighted landscape and open air. Relax to the bubbling sound of a three-tiered fountain in the secluded side courtyard or unwind in the evening near the built-in gas fire pit beneath the starry skies of Reno's original Southwest. From 1930 and it's beautiful beginning as the Benham house, to it's 1993 remodel completed in historical harmony with a set of original house plans (found behind a locked drawer in the linen closet), you can see why this house won the first City of Reno Historical Resources Residential Preservation Award in 1997. This is your exclusive invitation to own a definitive piece of Reno history.
Listing agent
Christianne O'Malley
Courtesy of Dickson Realty - Damonte Ranch
(775) 881-8223
Northern Nevada Regional MLS · Listing 260010340
$400,000
Estimated monthly payment
$13,028/mo
Loan amount $1,599,999. Estimate only — your actual rate and payment depend on credit, location, and lender.
2026 roll
School ratings (A+ to F) from HJN community data.
Honors Academy of Literature
KG-8 · Regular · State Sponsored Charter Schools
208 students · 16.0:1 student–teacher
Innovations High School
9-12 · Alternative/Other · Washoe County School District
149 students · 9.9:1 student–teacher
Mount Rose Elementary School
KG-5 · Regular · Washoe County School District
420 students · 21.9:1 student–teacher
Reno High School
9-12 · Regular · Washoe County School District
1,741 students · 25.1:1 student–teacher
Our Lady of the Snows Catholic School
KG-8 · Regular
362 students · 20.6:1 student–teacher
Encompass Academy
9-12 · Regular · Washoe County School District
153 students
Turning Point
1-12 · Alternative/Other · Washoe County School District
14 students · 1.4:1 student–teacher
Hunter Lake Elementary School
KG-5 · Regular · Washoe County School District
319 students · 23.5:1 student–teacher
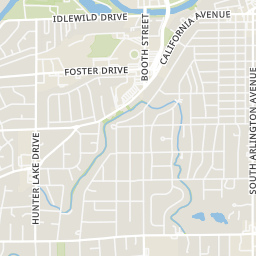
Rings at ½ mile and 1 mile. Basemap © OpenMapTiles © OpenStreetMap contributors.
Open the Reno camera map15 devices mapped within ½ mile of this home: 7 license-plate readers, 1 CCTV camera, and 7 gunshot detectors; all identified as Flock Safety devices. Nearest: 0.1 mi northeast. Operator named in the data: Reno Police Department.
| Device type | Within ½ mi | Within 1 mi |
|---|---|---|
| License-plate readers | 7 | 14 |
| of which Flock Safety | 7 | 14 |
| CCTV cameras | 1 | 1 |
| Gunshot detectors | 7 | 21 |
Community-reported via OpenStreetMap; may be incomplete. Data as of . © OpenStreetMap contributors (ODbL)
License-plate readers (ALPR) are fixed cameras that photograph passing vehicles and read their plates. Records are typically shared with the agency or association that operates the camera.
Flock Safety is a company whose plate-reader cameras are used by police departments, cities, HOAs and businesses. Its devices are usually solar-powered and pole-mounted.
CCTV cameras are fixed video cameras that record a street, building or other area.
Gunshot detectors are acoustic sensors that listen for gunfire and report its estimated location.
Northern Nevada Regional MLSThis content last refreshed on 2026-10-22 00:49:43 UTC. Some properties which appear for sale on this web site may subsequently have sold or may no longer be available.
Price Reduced26$325,000
2 bd · 3 ba · 1,459 sqft
200 W 2nd Street Apt 707, Reno, NV
Laura Colpo · Coldwell Banker Select Mt Rose
 45
45$415,000
1 bd · 1 ba · 938 sqft
50 N Sierra Street Unit 1108, Reno, NV
Pete Barnato · RE/MAX Gold
 43
43$1,100,000
2 bd · 3 ba · 2,515 sqft
255 N Sierra Street Unit 1018, Reno, NV
Samantha Reveley · Dickson Realty - Downtown
 Price Reduced49
$925,000
2 bd · 2 ba · 1,730 sqft
50 N Sierra Street Ste 1011, Reno, NV
Samantha Reveley · Dickson Realty - Downtown
 64
64$750,000
2 bd · 2 ba · 1,364 sqft
50 N Sierra Street Ste 903, Reno, NV
Brittany Smith · Real Broker LLC
 Price Reduced34
$394,900
1 bd · 1 ba · 1,086 sqft
255 N Sierra Street #1811, Reno, NV
Robert Gales · Dickson Realty - Downtown
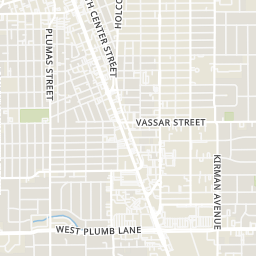
Within 2 miles of this home: 39+ restaurants and cafés, 9 grocery stores, 36+ parks and green spaces, and 37+ transit stops.
Place data from OpenStreetMap.
Hub Coffee
Riverside Drive
Beaujolais Bistro
Riverside Drive
Rolled Mountain Creamery
Riverside Drive
Brewers Cabinet Tap Room
South Arlington Avenue
Walden's Coffeehouse
South Arlington Ave
Daughters Café
Bell Street
Saint James Infirmary
Pignic Pub & Patio
Flint Street
Great Basin Community Food Co-op
Court Street
Save Mart
Keystone Ave
Aladin's Market & Kitchen
Holcomb Avenue
Raley's
Keystone Avenue
Marketon
Reno Public Market
East Plumb Lane
Sprouts Farmers Market
East Plumb Lane
Smart & Final
Lundsford Park
Riverside Drive
Riverside Drive Park
McKinley Park
Barbara Bennett Park
Bicentennial Park
Ralston Street
Newlands Park
Wingfield Park
Truckee River Greenbelt
Arlington/Island
South Arlington
Reno
Reno, Nevada - (RNO)
Idlewild Park Train Ride
Sky Tower, South Tram
Reno Downtown (W 5th St)
Sky Tower, North Tram
Bay S