
 26
26$319,900
3 bd · 3 ba · 3,816 sqft
7519 Stone Creek Path, Lithonia, GA
DeAndrea Rowland · South Atlanta Realty · on 2 MLSs

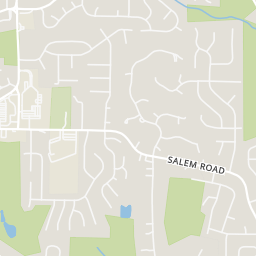
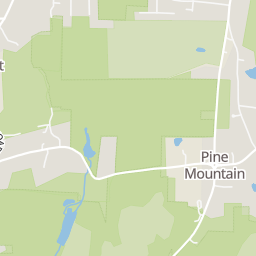
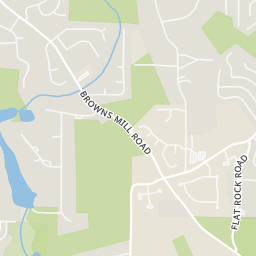
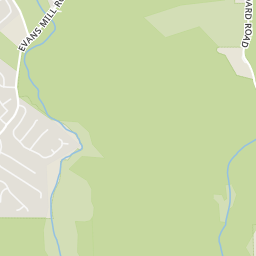
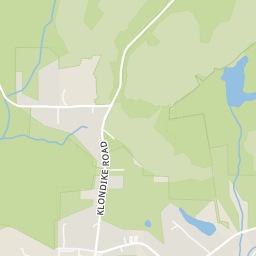
Within 2 miles of this home: 7 parks and green spaces.
Place data from OpenStreetMap.
Davidson-Arabia Nature Preserve
Arabia Lake
Frog Pond
Klondike Park
Joels Lake
Panola Mountain State Park
DeKalb County greenspace
Rings at ½ mile and 1 mile. Basemap © OpenMapTiles © OpenStreetMap contributors.
Open the Stonecrest camera map1 license-plate reader mapped within ½ mile of this home, identified as a Flock Safety device. Nearest: 0.2 mi northwest.
| Device type | Within ½ mi | Within 1 mi |
|---|---|---|
| License-plate readers | 1 | 1 |
| of which Flock Safety | 1 | 1 |
Community-reported via OpenStreetMap; may be incomplete. Data as of . © OpenStreetMap contributors (ODbL)
License-plate readers (ALPR) are fixed cameras that photograph passing vehicles and read their plates. Records are typically shared with the agency or association that operates the camera.
Flock Safety is a company whose plate-reader cameras are used by police departments, cities, HOAs and businesses. Its devices are usually solar-powered and pole-mounted.
School ratings (A+ to F) from HJN community data.
Lithonia Adventist Academy Elementary School
PK-8 · Regular
51 students · 8.8:1 student–teacher
Fleming Day School
6-12 · Regular
15 students · 7.5:1 student–teacher
Firm Foundation Early Learning Academy
TKG-8 · Montessori
25 students · 5.2:1 student–teacher
Flat Rock Elementary School
PK-5 · Regular · Dekalb County School District
977 students · 15.5:1 student–teacher
Arabia Mountain High School - Academy of Engineering
9-12 · Regular · Dekalb County School District
1,224 students · 16.8:1 student–teacher
Murphy Candler Elementary School
PK-5 · Regular · Dekalb County School District
512 students · 13.1:1 student–teacher
Salem Middle School
6-8 · Regular · Dekalb County School District
827 students · 12.7:1 student–teacher
Leadership Preparatory Academy
KG-8 · Regular · Dekalb County School District
268 students · 11.7:1 student–teacher
This content last refreshed on 2026-10-15 19:22:36 UTC. Some properties which appear for sale on this web site may subsequently have sold or may no longer be available.

 First Multiple Listing Service (FMLS)Georgia MLS
Est. $3,130/mo$172/sqft · 65 days on Realty
· 11:00 AM–6:00 PM
4
Beds
3
Baths
2,626
Sqft
2026
Built
Homesite #091. The Inwood D floor plan features 4-bedrooms, 2.5- bathrooms with a 2-car garage on a spacious corner lot. This home offers elegance and charm throughout. Featuring a spacious open floor plan with a study, dining room, and fireplace in the family room. The chef-style kitchen, boast 42-inch cabinets with soft close doors, tile backsplash, granite countertops, a large island, and stainless-steel appliances. Additional features are luxury SPC Woodgrain flooring on the first floor, LED lighting, tile flooring in the laundry room and bathrooms, walk-in closets, and much more! Highland Park is close to shopping, golf courses, nature trails, parks, entertainment, and restaurants. Buyer Incentives Available along with up towards $15,000 towards closing costs with preferred lender. Highland Park offers 10 floor plans and basement lots. Visit Highland Park for a private tour. Open daily. Exterior photos are of the actual home. Interior photos are builder stock images and may vary in color, features, and finishes.
Listing record
Choose a source to show its complete, unblended listing record.
Showing First Multiple Listing Service (FMLS)
First Multiple Listing Service (FMLS) · Listing 7819643
Courtesy of McKinley Properties, LLC.
Listing agent
Cedas McThadden
(678) 458-3764
Georgia MLS · Listing 10760116
Courtesy of brokerage not provided
Listing agent
Not provided
$90,130
Estimated monthly payment
$3,130/mo
Loan amount $360,520. Estimate only — your actual rate and payment depend on credit, location, and lender.
2025 roll


