Price Reduced60
$479,000
3 bd · 3 ba · 1,785 sqft
1170 N Druid Woods Ct, Decatur, GA
Becky MacDonald · Atlanta Communities


No listing photos
3
Beds
2
Baths
1,144
Sqft
1981
Year built
Range $368,781 – $410,147 · as of August 30, 2026
ATTOM automated valuation model · 54 published estimates over 6.7 years · shaded band is the model's own published low-to-high range
Highest reading $433,920 in July 2024; lowest $261,601 in January 2020. The vertical scale starts at the series' own low, not at zero — it is drawn to show movement, not absolute size.
$77,893
Estimated monthly payment
$2,614/mo
Loan amount $311,571. Estimate only — your actual rate and payment depend on credit, location, and lender.
2025 roll
 First Multiple Listing Service (FMLS)Georgia MLS
Some properties which appear for sale on this web site may subsequently have sold or may no longer be available.
Price Reduced60$479,000
3 bd · 3 ba · 1,785 sqft
1170 N Druid Woods Ct, Decatur, GA
Becky MacDonald · Atlanta Communities
 New48
New48$359,000
3 bd · 2 ba · 2,000 sqft
1275 Sparrow Lane, Decatur, GA
Megan King · Keller Williams Realty Metro Atlanta
 Price Reduced49
$455,000
3 bd · 1 ba · 1,008 sqft
835 Alberson Court, Decatur, GA
Kathryn Mobley · Coldwell Banker Realty · on 2 MLSs
 New45
New45$450,000
4 bd · 3 ba · 1,875 sqft
2950 Concord Drive, Decatur, GA
The Justin Landis Group · Bolst · on 2 MLSs
 Price Reduced35
$445,000
3 bd · 3 ba · 1,680 sqft
849 Heritage Square, Decatur, GA
Camille Gonzales · Pro Realty, LLC · on 2 MLSs
 31
31$475,000
3 bd · 2 ba · 1,576 sqft
2847 Hollywood Drive, Decatur, GA
Natalie Martinez · Paragraph Homes
School ratings (A+ to F) from HJN community data.
McLendon Elementary School
PK-5 · Regular · Dekalb County School District
342 students · 11.0:1 student–teacher
Laurel Ridge Elementary School
PK-5 · Regular · Dekalb County School District
440 students · 12.2:1 student–teacher
Druid Hills Middle School
6-8 · Regular · Dekalb County School District
985 students · 13.7:1 student–teacher
International Community School
KG-5 · Regular · Dekalb County School District
501 students · 15.2:1 student–teacher
Hess Academy
PK-8 · Regular
70 students · 5.4:1 student–teacher
Robert Shaw Theme School
PK-5 · Regular · Dekalb County School District
307 students · 12.3:1 student–teacher
Atlanta Area School for the Deaf
PK-12 · Special Education · State Schools
110 students · 3.3:1 student–teacher
Dekalb Arts Academy
KG-8 · Regular · Dekalb County School District
768 students · 14.8:1 student–teacher
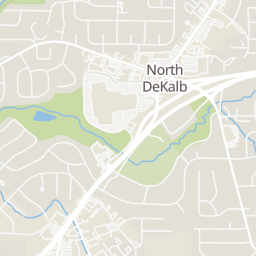
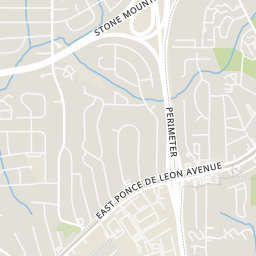
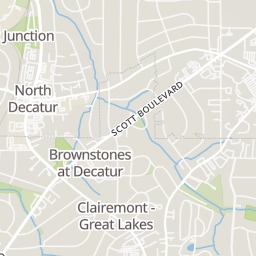
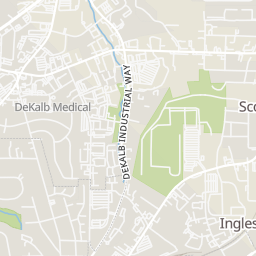
Within 2 miles of this home: 38+ restaurants and cafés, 13 grocery stores, 24 parks and green spaces, and 35 transit stops.
Place data from OpenStreetMap.
Madras Mantra
Indian restaurant
Golden Corral
Checkers
McDonald's
North Druid Hills Road
Lalibela Cafe
Subway
North Druid Hills Road
Cicis
North Druid Hills Road
Krystal
Kabul Market
Lawrenceville Highway
Cherians International Groceries
Dekalb Industrial Way
Publix
North Druid Hills Road
Kroger
North Decatur Road
Aldi
Decatur Village Way
Your Dekalb Farmers Market
East Ponce de Leon Avenue
Whole Foods Market
Church Street
Sprouts Farmers Market
North DeKalb Community Garden
Needham Park
Beaver Pond
Tobie Grant Park
Clyde Shepherd Nature Preserve
Shamrock Forest
Trailside Green
Medlock Park
N Decatur Rd & Kentucky St
N Decatur Rd & Jordan Ln
N Decatur Rd & Frances St
E Ponce De Leon Ave & Milton St
E Ponce De Leon Ave & Valley Brook Rd
N Decatur Rd & E Ponce De Leon Ave
E Ponce De Leon Ave & N Decatur Rd
N Decatur Rd & Dekalb Industrial Way
Blackmon Drive
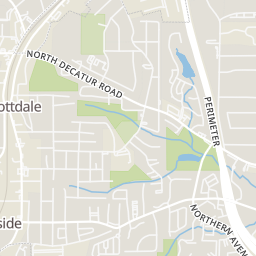
Rings at ½ mile and 1 mile. Basemap © OpenMapTiles © OpenStreetMap contributors.
Open the Decatur camera map9 license-plate readers mapped within 1 mile of this home, all identified as Flock Safety devices. None within ½ mile. Nearest: 0.6 mi northwest.
| Device type | Within ½ mi | Within 1 mi |
|---|---|---|
| License-plate readers | 0 | 9 |
| of which Flock Safety | 0 | 9 |
Community-reported via OpenStreetMap; may be incomplete. Data as of . © OpenStreetMap contributors (ODbL)
License-plate readers (ALPR) are fixed cameras that photograph passing vehicles and read their plates. Records are typically shared with the agency or association that operates the camera.
Flock Safety is a company whose plate-reader cameras are used by police departments, cities, HOAs and businesses. Its devices are usually solar-powered and pole-mounted.