
 32
32
$989,000
3 bd · 4 ba · 2,339 sqft
101 Woodside Rd #C, Ardmore, PA
Stacey Smart · Compass Pennsylvania, LLC
School ratings (A+ to F) from HJN community data.
Fusion Academy - Ardmore
6-12 · Alternative/Other
59 students · 2.4:1 student–teacher
Regina Angelorum Academy
PK-8 · Regular
129 students · 7.6:1 student–teacher
Lower Merion High School
9-12 · Regular · Lower Merion School District
1,674 students · 11.6:1 student–teacher
Phebe Anna Thorne Kindergarten
PK-KG · Early Childhood Program/Child Care Center
16 students · 6.2:1 student–teacher
Caskey Torah Academy of Greater Philadelphia
PK-8 · Regular
334 students · 6.8:1 student–teacher
Main Line Reform Temple School for Early Childhood
PK-KG · Early Childhood Program/Child Care Center
16 students · 8.0:1 student–teacher
Friends School Haverford
PK-5 · Regular
38 students · 4.5:1 student–teacher
The Gateway School
PK-KG · Early Childhood Program/Child Care Center
20 students · 8.3:1 student–teacher
Within 2 miles of this home: 40+ restaurants and cafés, 10 grocery stores, 40+ parks and green spaces, and 17+ transit stops.
Place data from OpenStreetMap.
maman
Anderson Avenue
PrimoHoagies
Chipotle
Mexican restaurant · West Lancaster Avenue
Jules Thin Crust
West Lancaster Avenue
Lola's Garden
Saint Georges Road
Nanu's Hot Chicken
West Lancaster Avenue
Villa Artigiano
Italian restaurant · West Lancaster Avenue
Local Wine & Kitchen
West Lancaster Avenue
Maido!
East Lancaster Avenue
Ardmore Farmers Market
Coulter Avenue
Trader Joe's
Coulter Avenue
Carlino's Italian Grocery
East County Line Road
Whole Foods Market
East Wynnewood Road
Acme
West Lancaster Avenue
Giant
East Wynnewood Road
Narberth Farmers Market
Sheldon Lane Pollinator Garden
Vernon V. Young Memorial Park
Ardmore Avenue
Sharpe Park Bird Sanctuary
Montgomery Avenue
Linwood Park
Arnold Forest
Packer Park
Llanfair Circle
Duck Pond
Quadrangle
Ardmore
Lancaster Av & Cricket Av
Athens Ave and Cricket Ave
Cricket Ave and School Ln
Rittenhouse Pl & Athens Av
Haverford
Haverford (Regional Rail)
Cricket Ave and Spring Av
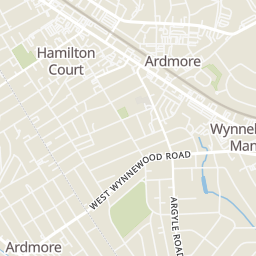
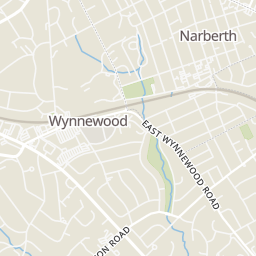
Rings at ½ mile and 1 mile. Basemap © OpenMapTiles © OpenStreetMap contributors.
Open the Ardmore camera map2 license-plate readers mapped within 1 mile of this home, both identified as Flock Safety devices. None within ½ mile. Nearest: 0.6 mi east. Operators named in the data: Simon Property Group and The Home Depot.
| Device type | Within ½ mi | Within 1 mi |
|---|---|---|
| License-plate readers | 0 | 2 |
| of which Flock Safety | 0 | 2 |
Community-reported via OpenStreetMap; may be incomplete. Data as of . © OpenStreetMap contributors (ODbL)
License-plate readers (ALPR) are fixed cameras that photograph passing vehicles and read their plates. Records are typically shared with the agency or association that operates the camera.
Flock Safety is a company whose plate-reader cameras are used by police departments, cities, HOAs and businesses. Its devices are usually solar-powered and pole-mounted.
Bright MLSThis content last refreshed on 2026-10-07 13:20:36 UTC. Some properties which appear for sale on this web site may subsequently have sold or may no longer be available.
32$989,000
3 bd · 4 ba · 2,339 sqft
101 Woodside Rd #C, Ardmore, PA
Stacey Smart · Compass Pennsylvania, LLC
 2
2$359,000
3 bd · 1 ba · 1,344 sqft
16 N Wyoming Ave, Ardmore, PA
Lorraine Troiano · BHHS Fox & Roach-Haverford
 Price Reduced22
$260,000
2 bd · 2 ba · 867 sqft
383 Lakeside Rd #205, Ardmore, PA
Jeniffer Benner · KW Empower
 34
34$525,000
3 bd · 2 ba · 1,408 sqft
2125 Haverford Rd, Ardmore, PA
Joanna Bellinger · Long & Foster Real Estate, Inc.
 Price Reduced29
$350,000
2 bd · 3 ba · 1,152 sqft
700 Ardmore Ave #509, Ardmore, PA
Joseph Michael Bonner · BHHS Fox & Roach-Haverford
 30
30$475,000
3 bd · 1 ba · 1,332 sqft
37 Chatham Rd, Ardmore, PA
Susan Kursman · BHHS Fox & Roach-Haverford
Est. $20,534/mo$568/sqft · 58 days on Realty
4
Beds
5
Baths
5,626
Sqft
1910
Built
Timeless 1910 Charm, Completely Reimagined Step into a rare offering where century-old character meets brand-new construction. This 1910 residence has been meticulously gutted and rebuilt from the studs out, delivering the soul of a historic home with the systems, finishes, and layout of new construction. Nothing has been missed in this top-to-bottom transformation. The heart of the home is a completely reimagined kitchen, outfitted with warm, solid wood cabinetry and anchored by a huge island with back-to-back storage and marble countertops. The chef's package includes three ovens, two dishwashers, a warming drawer, and a drawer microwave, while open shelving, wide plank wood floors, and a wood-paneled ceiling bring warmth and texture to the space. Just off the kitchen, a well-appointed mudroom/pantry offers a coffee bar, second refrigerator, additional mudroom storage, and a sink — plus a closet office for everyday organization. For the connoisseur, a first-floor wine room impresses with three custom wine refrigerators, marble flooring, an ice maker, and a wet bar sink. The Dining room is where olds meets news. Original built in Cabinets and stunning curved doors that lead out to a stone patio blend seamlessly into the modern light fixtures and soft color palette. The large living room with a gas fireplace it surrounded by its original carved wood surround. A pair of french doors lead to the breathtaking sunroom/office with flagstone flooring, custom built in book shelves and orignal wood cieling. The primary suite is a true retreat, featuring a large custom his/hers walk-in closet and a spa-inspired bath with heated floors and a custom steam shower. and soaking tub. A wood burning fireplace centers this large yet cozy bedroom. The second bedroom on this floor is huge, with its own large ensuite bath featuring a soaking tub. A second-floor washer/dryer adds everyday convenience right where it's needed most. The third floor offers a large bedroom and a fourth bedroom connected by a Jack and Jill bath, along with a huge family room with the flexibility to serve as a fifth bedroom — supported by another full bath on this floor. In total, the home offers 4 bedrooms and 4.5 baths (with flex space for a 5th), each finished with custom, high-end craftsmanship throughout. Every closet, cabinet, and built-in has been custom designed to maximize both function and style. Outside, enjoy a brand-new patio anchored by a fireplace, perfect for entertaining year-round. The grounds are outfitted with a full sprinkler system and custom landscaping, all framed by elegant black iron fencing. Above, new slate roof with copper gutters crowns the home with timeless durability and curb appeal. A newly rebuilt, detached two-car garage with a metal roof offers additional storage and workspace, matching the quality found throughout the main residence. Behind the walls, this home has been brought fully up to modern standards with all-new electrical, plumbing, and a three-zone HVAC system. A whole-house water filtration system and whole-house generator provide added peace of mind and everyday convenience. Historic character, modern luxury, and unbeatable convenience — all within walking distance of Suburban Square and the train station.
Listing agent
Robin Halpern
Courtesy of Compass Pennsylvania, LLC
(610) 331-1455
Bright MLS · Listing PAMC2190566
$639,000
Estimated monthly payment
$20,534/mo
Loan amount $2,556,000. Estimate only — your actual rate and payment depend on credit, location, and lender.
2026 roll
