Price Reduced59

$699,900
4 bd · 3 ba · 4,138 sqft
19984 Fairway Drive, Grosse Pointe Woods, MI
Natalie Rogan · DOBI Real Estate · on 2 MLSs
School ratings (A+ to F) from HJN community data.
Ferry Elementary School
KG-5 · Regular · Grosse Pointe Public Schools
357 students · 18.1:1 student–teacher
Grosse Pointe North High School
9-12 · Regular · Grosse Pointe Public Schools
924 students · 15.4:1 student–teacher
Stevens T. Mason Elementary School
KG-5 · Regular · Grosse Pointe Public Schools
274 students · 12.4:1 student–teacher
Elmwood Elementary School
3-5 · Regular · South Lake Schools
305 students · 13.8:1 student–teacher
Our Lady Star of the Sea Elementary School
PK-8 · Regular
175 students · 87.5:1 student–teacher
St Joan of Arc Elementary School
PK-8 · Regular
242 students · 11.9:1 student–teacher
Parcells Middle School
6-8 · Regular · Grosse Pointe Public Schools
671 students · 16.9:1 student–teacher
John Monteith Elementary School
KG-5 · Regular · Grosse Pointe Public Schools
456 students · 15.3:1 student–teacher
MiRealSource Realcomp
This content last refreshed on 2026-11-04 04:29:49 UTC. Some properties which appear for sale on this web site may subsequently have sold or may no longer be available.
Price Reduced59$699,900
4 bd · 3 ba · 4,138 sqft
19984 Fairway Drive, Grosse Pointe Woods, MI
Natalie Rogan · DOBI Real Estate · on 2 MLSs
 71
$949,000
4 bd · 4 ba · 4,662 sqft
61 Roslyn Road, Grosse Pointe Shores, MI
Scott Kunnath · Century 21 Curran & Oberski · on 2 MLSs
 62
$789,000
3 bd · 4 ba · 3,015 sqft
152 Kerby Road, Grosse Pointe Farms, MI
Miles Knight · Sine & Monaghan LLC · on 2 MLSs
 76
$1,100,000
4 bd · 3 ba · 4,192 sqft
20 Lakecrest Lane, Grosse Pointe Farms, MI
Robert Crandall · Sine & Monaghan LLC · on 2 MLSs
 99
$1,150,000
4 bd · 6 ba · 5,552 sqft
44 N Deeplands Road, Grosse Pointe Shores, MI
Julie Ahee · Sine & Monaghan LLC · on 2 MLSs
 54
$1,150,000
5 bd · 5 ba · 5,414 sqft
71 Lochmoor Boulevard, Grosse Pointe Shores, MI
J.Dennis Andrus · Sine & Monaghan LLC
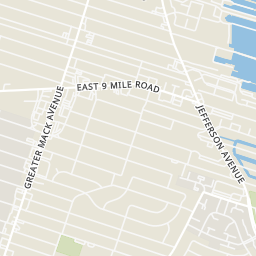
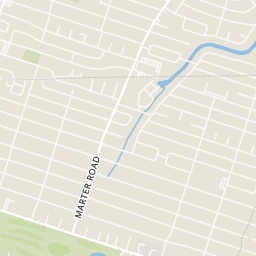
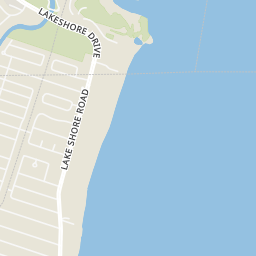
Within 2 miles of this home: 18 restaurants and cafés, 1 grocery store, 9 parks and green spaces, and 39+ transit stops.
Place data from OpenStreetMap.
Daily Jam
Mack Avenue
Domino's
Mack Avenue
Full Rack Barbecue
The Yolk Brunch House
American restaurant · Greater Mack Avenue
Z’s Pub
American restaurant · Greater Mack Avenue
Pepperoni Grille
Greater Mack Avenue
Mack Ave Diner
The Firehouse Pub
Greater Mack Avenue
Kroger
Marter Road
Gerald C. Schroeder Athletic Fields
Lake Shore Road
George Osius Municipal Park
Lake Shore Road
Formal Garden
Rose Garden
Jules De Porre Park
Osius Municipal Park
Sweeney Park
Chene-Trombley Park
Lake Shore & Vernier
Mack / Vernier (NB)
Mack / Hawthorne (NB)
Mack / Hampton (NB)
Mack / Brys (NB)
Mack / Hawthorne (SB)
Mack / Vernier (SB)
Mack / Van Antwerp (SB)
Rings at ½ mile and 1 mile. Basemap © OpenMapTiles © OpenStreetMap contributors.
3 license-plate readers mapped within ½ mile of this home. Nearest: 0.4 mi southeast. Operator named in the data: Grosse Pointe Shores Department of Public Safety.
| Device type | Within ½ mi | Within 1 mi |
|---|---|---|
| License-plate readers | 3 | 8 |
| of which Flock Safety | 0 | 2 |
Community-reported via OpenStreetMap; may be incomplete. Data as of . © OpenStreetMap contributors (ODbL)
License-plate readers (ALPR) are fixed cameras that photograph passing vehicles and read their plates. Records are typically shared with the agency or association that operates the camera.
Flock Safety is a company whose plate-reader cameras are used by police departments, cities, HOAs and businesses. Its devices are usually solar-powered and pole-mounted.
Est. $6,040/mo$318/sqft · 13 days on Realty
4
Beds
2
Baths
2,925
Sqft
1950
Built
Welcome to 56 Hampton—an exceptional, fully renovated home where no detail has been overlooked. This stunning 4-bedroom, 2 full bath home showcases top-tier craftsmanship and the finest materials throughout. The heart of the home is a custom-designed kitchen featuring luxurious quartzite countertops, a massive island, and seamless flow into the open-concept living space—perfect for both everyday living and entertaining. The main floor offers two spacious bedrooms, a beautiful full bath, and an additional office/flex room. Upstairs, retreat to the expansive primary suite, a convenient 2nd floor laundry room and spa-like bathroom complete with soaking tub and heated floors. Step outside to your private, professionally landscaped backyard oasis. Enjoy the newly updated pool, inviting fire pit, and completely redone landscaping—ideal for relaxing or hosting gatherings. This home truly exemplifies modern luxury living. No expense spared. Move in and enjoy.
Listing record
Choose a source to show its complete, unblended listing record.
Showing MiRealSource
MiRealSource · Listing 50225660
Courtesy of Sine & Monaghan LLC
Listing agent
Panagiota Vasilos
pattyvasilos@gmail.com
Realcomp · Listing 58050206850
Courtesy of Sine & Monaghan LLC
Listing agent
Panagiota Vasilos
(313) 477-3124
$186,000
Estimated monthly payment
$6,040/mo
Loan amount $743,999. Estimate only — your actual rate and payment depend on credit, location, and lender.
2026 roll