 Price Reduced9

$236,900
4 bd · 2 ba · 1,715 sqft
2241 W Post Oak Circle, Dayton, TX
Pilar Fitts · Adams Homes Realty INC
 Houston Association of REALTORS
This content last refreshed on 2026-10-30 20:45:52 UTC. Some properties which appear for sale on this web site may subsequently have sold or may no longer be available.
School ratings (A+ to F) from HJN community data.
Kimmie M. Brown Elementary School
KG-5 · Regular · Dayton Independent School District
804 students · 15.0:1 student–teacher
Woodrow Wilson Junior High School
6-8 · Regular · Dayton Independent School District
1,295 students · 16.7:1 student–teacher
Stephen F. Austin Elementary School
KG-5 · Regular · Dayton Independent School District
771 students · 16.2:1 student–teacher
Fredda Nottingham Alternative Education Center
12-12 · Alternative/Other · Dayton Independent School District
5 students · 5.1:1 student–teacher
Colbert Elementary School
PK-PK · Regular · Dayton Independent School District
231 students · 15.7:1 student–teacher
Within 2 miles of this home: 3 restaurants and cafés and 2 parks and green spaces.
Place data from OpenStreetMap.
Big Max's Pizza
Taco Corner
Mexican restaurant
Donut Delight
Highway 146 South
Dayton Canal Company Lake
Four-H Lake
Price Reduced9$236,900
4 bd · 2 ba · 1,715 sqft
2241 W Post Oak Circle, Dayton, TX
Pilar Fitts · Adams Homes Realty INC
 Price Reduced11
$253,400
3 bd · 2 ba · 1,900 sqft
2217 S Post Oak Circle S, Dayton, TX
Pilar Fitts · Adams Homes Realty INC
 Price Reduced39
$316,700
3 bd · 3 ba · 1,968 sqft
607 S Main Street, Dayton, TX
Tammy Locke · Poole Realty Group
 Price Reduced17
$299,400
4 bd · 2 ba · 1,820 sqft
2064 Emerald Lake Trail, Dayton, TX
Maggie Jones · Adams Homes Realty INC
 Price Reduced13
$235,900
4 bd · 2 ba · 1,635 sqft
2031 Emerald Lake Trail, Dayton, TX
Maggie Jones · Adams Homes Realty INC
 Price Reduced10
$299,400
4 bd · 2 ba · 1,820 sqft
2152 Emerald Lake Trail, Dayton, TX
Maggie Jones · Adams Homes Realty INC
Est. $2,077/mo$121/sqft · 58 days on Realty
4
Beds
3
Baths
2,387
Sqft
2026
Built
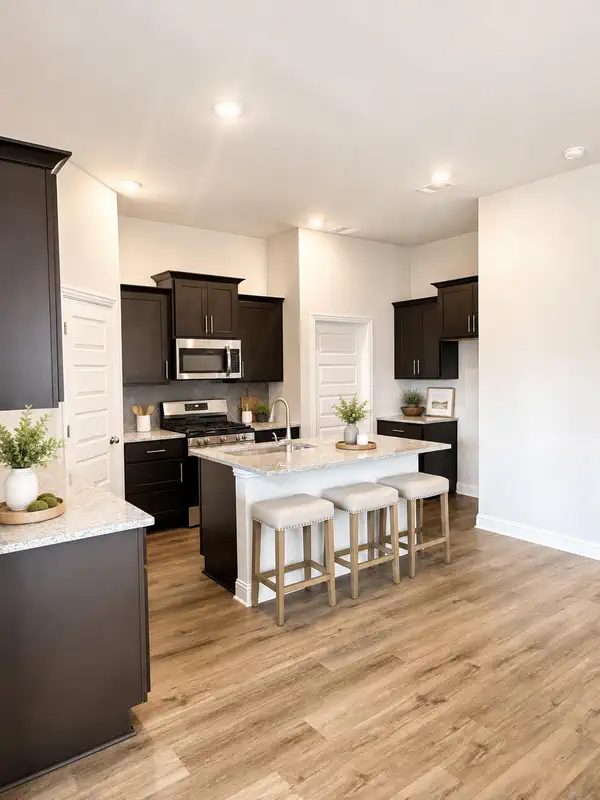
Discover new construction in River Ranch with the Shetland III by Smith Douglas Homes. This 2,387-square-foot home features 4 bedrooms, 2.5 baths, a study in lieu of the dining room, and a covered patio. The kitchen offers an island, quartz countertops, undermount stainless-steel sink, pull-down faucet, tile backsplash, upgraded cabinetry, crown molding, and a gas appliance package. The primary suite includes a garden tub and tiled shower, while quartz double vanities enhance the primary and hall baths. Vinyl plank flooring adds style to key living areas, baths, and laundry. Additional features include a wood front door, smart deadbolt, iron railings, comfort-height toilets, pendant lighting, ceiling-fan prewires, structured wiring, and added windows. Located in Dayton, this River Ranch home delivers flexible living spaces and modern convenience. AVAILABLE NOVEMBER 2026
Listing agent
Daniel Loria
Courtesy of RE/MAX Excellence
(832) 984-5824
Houston Association of REALTORS · Listing 79341150
$57,998
Estimated monthly payment
$2,077/mo
Loan amount $231,992. Estimate only — your actual rate and payment depend on credit, location, and lender.
