32

$2,650,000
4 bd · 5 ba · 5,233 sqft
18 Middlesex St, Winchester, MA
Jennifer Taves · Coldwell Banker Realty - Boston

School ratings (A+ to F) from HJN community data.
Stratton Elementary School
KG-5 · Regular · Arlington School District
448 students · 12.2:1 student–teacher
Peirce Elementary School
KG-5 · Regular · Arlington School District
318 students · 13.2:1 student–teacher
Van - Owen Elementary School
KG-5 · Regular · Winchester School District
441 students · 12.5:1 student–teacher
New Covenant School
PK-5 · Regular
55 students · 7.3:1 student–teacher
Ambrose Elementary School
KG-5 · Regular · Winchester School District
398 students · 12.1:1 student–teacher
Lexington Christian Academy
6-12 · Regular
281 students · 8.1:1 student–teacher
Ottoson Middle School
7-8 · Regular · Arlington School District
963 students · 11.4:1 student–teacher
Cns/Pathways Academy
4-12 · Special Education
31 students · 3.9:1 student–teacher
MLS Property Information Network (MLS PIN)This content last refreshed on 2026-10-26 17:43:45 UTC. Some properties which appear for sale on this web site may subsequently have sold or may no longer be available.
32$2,650,000
4 bd · 5 ba · 5,233 sqft
18 Middlesex St, Winchester, MA
Jennifer Taves · Coldwell Banker Realty - Boston
 Price Reduced42
$2,400,000
6 bd · 4 ba · 3,534 sqft
7 Lakeview Terrace, Winchester, MA
Elizabeth Darby · Berkshire Hathaway HomeServices Commonwealth Real Estate
 Price Reduced42
$3,200,000
6 bd · 6 ba · 6,100 sqft
9 Albamont Road, Winchester, MA
Kim Covino & Co. Team · Compass
 10
$2,999,000
5 bd · 5 ba · 4,900 sqft
5 Forest Cir, Winchester, MA
Pirani & Wile Group · Gibson Sotheby's International Realty
 41
$2,950,000
6 bd · 4 ba · 4,752 sqft
18 Surrey Road, Winchester, MA
Mary Kelly · Century 21 Property Central Inc.
 Price Reduced30
$2,750,000
6 bd · 7 ba · 6,968 sqft
14 Nassau Drive, Winchester, MA
Weidong Li · WINN Real Estate & Consulting
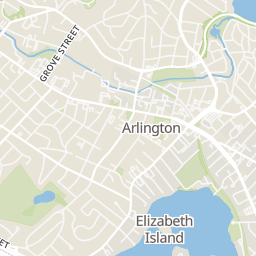
Rings at ½ mile and 1 mile. Basemap © OpenMapTiles © OpenStreetMap contributors.
Open the Winchester camera map3 CCTV cameras mapped within 1 mile of this home. None within ½ mile. Nearest: 1.0 mi south.
| Device type | Within ½ mi | Within 1 mi |
|---|---|---|
| CCTV cameras | 0 | 3 |
Community-reported via OpenStreetMap; may be incomplete. Data as of . © OpenStreetMap contributors (ODbL)
CCTV cameras are fixed video cameras that record a street, building or other area.
Within 2 miles of this home: 38+ restaurants and cafés, 5 grocery stores, 38+ parks and green spaces, and 38+ transit stops.
Place data from OpenStreetMap.
Arlington Cafe
Summer Street
Sono Asian Cuisine
Summer Street
Master Pies Pizza
Massachusetts Avenue
Dunkin
Massachusetts Avenue
D'Agostino's Delicatessen
Massachusetts Avenue
Classic Cafe
Massachusetts Avenue
Boston Pizza & Gyro
Massachusetts Avenue
Home Taste
Chinese restaurant · Massachusetts Avenue
Maruichi Japanese Food and Deli
Massachusetts Avenue
Trader Joe's
Massachusetts Avenue
Stop & Shop
Massachusetts Avenue
Whole Foods Market
Massachusetts Avenue
Wilson Farm
Pleasant Street
Forest St Conservation
Rindge St Conservation
Mullen Field
Turkey Hill Reservation
Locke Pond
Locke Farm Conservation Area
McClennen Park
Summer Street
Vernal Pool
Clyde Terr @ Lawrence Ln
Forest St @ Thomas St
Washington St @ Mohawk Rd
Forest St @ Hancock St
Forest St @ Heard Rd
Washington St @ Pheasant Ave
Forest St @ Sunset Rd
Washington St @ Ronald Rd
Est. $20,635/mo$604/sqft · 77 days on Realty
5
Beds
6
Baths
5,295
Sqft
2026
Built
Introducing 18 Ridge Street — a masterfully restored and reimagined Greek Revival residence where timeless architectural beauty meets elevated modern luxury. Set on a beautifully landscaped 20,654 sq ft lot, this exceptional 5-bedroom, 5 full and 1 half bath home offers over 5,295 square feet of exquisitely curated living space designed for both sophisticated entertaining and everyday comfort. From the moment you arrive, the home’s striking historical columns, wraparound porch, circular driveway, and natural stone detailing create an unforgettable first impression. Inside, every space has been thoughtfully crafted with premium finishes and custom design elements throughout. The showstopping chef’s kitchen features paneled Thermador appliances, a stunning La Cornue induction range, and a custom white oak island that seamlessly anchors the heart of the home. Formal and informal living spaces flow beautifully together, highlighted by exposed chimneys, restored 1800s double doors, multiple fireplaces, floor-to-ceiling windows, and rich hardwood flooring. The luxurious primary suite serves as a private retreat, complete with a tray ceiling, fireplace, spa-inspired bath with radiant heated floors, soaking tub, oversized custom shower, and an impressive walk-in closet with built-in island storage. Additional bedrooms offer ensuite and Jack-and-Jill bath configurations, while the finished third floor provides flexible living with cathedral ceilings, sitting area, and office space.Designed with entertainment and lifestyle in mind, the finished lower level features a custom movie theater, wet bar, wine room, and additional pantry storage. Above the detached two-car garage, finished bonus rooms with a full bath create the ideal space for a home office, gym, studio, or guest accommodations.Blending historic character with cutting-edge efficiency, the home has undergone an extensive structural rebuild and offers fully electric, energy-efficient living with multi-zone heat pumps, EV-ready garage spaces, radiant heated bathroom floors, Pella windows, and premium construction materials throughout. A rare opportunity to own a truly distinctive luxury residence in one of Winchester’s most sought-after neighborhoods.
Listing agent
Gayle Winters & Co. Team
Courtesy of Compass
(617) 699-0310
MLS Property Information Network (MLS PIN) · Listing 73561372
$640,000
Estimated monthly payment
$20,635/mo
Loan amount $2,560,000. Estimate only — your actual rate and payment depend on credit, location, and lender.
2026 roll