



 Price Reduced86
$2,199,000
6 bd · 4 ba · 2,533 sqft
103 N Pier Street, Saint Joseph, MI
Kevin Putnam · Five Star Real Estate-Douglas · on 3 MLSs

Est. $17,218/moGet pre-qualified$479/sqft · 71 days on Realty
5
Beds
4
Baths
5,526
Sqft
2001
Built
Welcome to this unique Lake Michigan home with extraordinary spaces for the whole family to gather! Enjoy stunning sunsets along your 30' deeded beach access - just a short stroll down a sandy path. No Bluff. No Stairs. No Rocks. Close to downtown shops, restaurants and a world class golf course it is perfect for long beach days, sunset dinners and weekends together. Set along a charming brick-paved street, this beach home is wrapped in classic blue cedar shake with crisp white trim and blends timeless charm with high-end updates throughout. The open concept main level is designed for effortless entertaining. The brand new chef's kitchen features a Wolf dual-oven range, custom hood, quartz waterfall island, and aesthetic butler's pantry. The dramatic vaulted great room offers a stacked-stone, double-sided fireplace, built-ins, and spiral staircase. The 3rd floor flex space offers panoramic views of Lake MI and is perfect for a morning cup of coffee or a glass of wine at sunset.
Listing record
Choose a source to show its complete, unblended listing record.
Showing Southwestern Michigan Association of REALTORS

Southwestern Michigan Association of REALTORS · Listing 26041599
Courtesy of Wright Properties
Listing agent
Kerry M Wright
(269) 369-4640
MiRealSource · Listing 70551258
Courtesy of Wright Properties
Listing agent
Kerry M Wright
kerry@thewrightbroker.com

Realcomp · Listing 69026041599
Courtesy of Wright Properties
Listing agent
Kerry M Wright
(269) 369-4640
Range $2,352,061 – $3,385,939 · as of August 30, 2026
ATTOM automated valuation model · 55 published estimates over 6.7 years · shaded band is the model's own published low-to-high range
Highest reading $2,869,000 in August 2026; lowest $794,576 in September 2022. The vertical scale starts at the series' own low, not at zero — it is drawn to show movement, not absolute size.
$529,800
Estimated monthly payment
$17,218/mo
Loan amount $2,119,200. Estimate only — your actual rate and payment depend on credit, location, and lender.
2026 roll
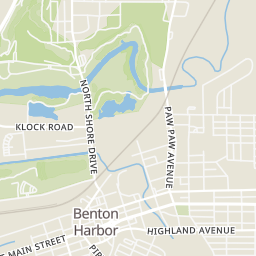
Rings at ½ mile and 1 mile. Basemap © OpenMapTiles © OpenStreetMap contributors.
Open the St. Joseph camera map4 license-plate readers mapped within 1 mile of this home, one of them identified as a Flock Safety device. None within ½ mile. Nearest: 0.7 mi south.
| Device type | Within ½ mi | Within 1 mi |
|---|---|---|
| License-plate readers | 0 | 4 |
| of which Flock Safety | 0 | 1 |
Community-reported via OpenStreetMap; may be incomplete. Data as of . © OpenStreetMap contributors (ODbL)
License-plate readers (ALPR) are fixed cameras that photograph passing vehicles and read their plates. Records are typically shared with the agency or association that operates the camera.
Flock Safety is a company whose plate-reader cameras are used by police departments, cities, HOAs and businesses. Its devices are usually solar-powered and pole-mounted.
Within 2 miles of this home: 17 restaurants and cafés, 21 parks and green spaces, and 1 transit stop.
Place data from OpenStreetMap.
Azul Tequila
Mexican restaurant
Schu's Grill and Bar
Caffè Tosi
Chocolate Cafe
Full of Crepe
State Street
Silver Beach Pizza
Vine Street
Cabanas Ice Cream & More
Buck Burgers & Brew
Jean Klock Park
Tiscornia Park
Margaret Upton Arboretum
Water Street
Lake Bluff Park
Lake Boulevard
Silver Beach County Park
Fisherman's Park
Whirlpool Compass Fountain
Rocky Gap Park
Saint Joseph
School ratings (A+ to F) from HJN community data.
Bridge Academy of Southwest Michigan
9-12 · Regular · Bridge Academy of Southwest Michigan
112 students · 7.8:1 student–teacher
Lake Michigan Catholic Middle and High School
6-12 · Regular
125 students · 10.0:1 student–teacher
Trinity Lutheran School
KG-8 · Regular
91 students · 13.0:1 student–teacher
Benton Harbor Charter School Academy
PK-9 · Regular · Benton Harbor Charter School Academy
418 students · 14.4:1 student–teacher
Mildred C Wells Preparatory Academy
KG-8 · Regular · Mildred C. Wells Preparatory Academy
227 students · 16.3:1 student–teacher
River of Life School
KG-6 · Regular
50 students · 12.5:1 student–teacher
Benton Harbor High School
9-12 · Regular · Benton Harbor Area Schools
469 students · 14.2:1 student–teacher
Lincoln School
PK-5 · Regular · St. Joseph Public Schools
423 students · 18.3:1 student–teacher
MiRealSourceRealcompSouthwestern Michigan Association of REALTORSThis content last refreshed on 2026-10-22 04:41:30 UTC. Some properties which appear for sale on this web site may subsequently have sold or may no longer be available.
Price Reduced86$2,199,000
6 bd · 4 ba · 2,533 sqft
103 N Pier Street, Saint Joseph, MI
Kevin Putnam · Five Star Real Estate-Douglas · on 3 MLSs
 105
105$2,890,000
5 bd · 4 ba · 3,399 sqft
2475 Cedar Path, St. Joseph, MI
Bill Achterberg · @properties Christie's International R.E. · on 2 MLSs
 87
87$2,900,000
6 bd · 6 ba · 4,768 sqft
200 Lake Street 7A/8A, St. Joseph, MI
Wortman Real Estate Group · @properties Christie's International R.E.
 Price Reduced146
$1,875,000
5 bd · 6 ba · 6,340 sqft
6130 Eidson Road, St. Joseph, MI
Donald A Kamp · @properties Christie's International R.E. · on 3 MLSs
 90
90$2,900,000
6 bd · 6 ba · 4,768 sqft
200 Lake Street, Saint Joseph, MI
Wortman Real Estate Group · @properties Christie's International R.E.
 Price Reduced105
$1,899,000
6 bd · 4 ba · 3,985 sqft
2815 Lake Pines Path, St. Joseph, MI
Kerry M Wright · Wright Properties · on 3 MLSs