42
42
$2,545,000
5 bd · 4 ba · 4,086 sqft
21 Elmwood Rd, Wellesley, MA
Declan O'Toole · SelectRE Boston
 MLS Property Information Network (MLS PIN)
This content last refreshed on 2026-10-12 12:37:36 UTC. Some properties which appear for sale on this web site may subsequently have sold or may no longer be available.
42$2,545,000
5 bd · 4 ba · 4,086 sqft
21 Elmwood Rd, Wellesley, MA
Declan O'Toole · SelectRE Boston
 39
39$2,595,000
4 bd · 6 ba · 5,735 sqft
31 Alba Rd, Wellesley, MA
Beyond Boston Properties Group · Compass
 16
16$3,195,000
5 bd · 5 ba · 5,044 sqft
16 Rockland Street, Wellesley, MA
Adler Connolly Squared Team · MGS Group Real Estate LTD - Wellesley
 Price Reduced34
$3,600,000
5 bd · 6 ba · 6,289 sqft
23 Bellevue, Wellesley, MA
Ritu Chawla · Coldwell Banker Realty - Wellesley
 Price Reduced39
$2,650,000
5 bd · 4 ba · 4,110 sqft
100 Albion Rd, Wellesley, MA
Debi Benoit · William Raveis R.E. & Home Services
 Price Reduced34
$3,450,000
5 bd · 6 ba · 5,800 sqft
144 Washington Street, Wellesley, MA
Patricia Bradley · Rutledge Properties
School ratings (A+ to F) from HJN community data.
Joseph E. Fiske Elementary School
KG-5 · Regular · Wellesley School District
278 students · 11.4:1 student–teacher
Preschool at Wellesley Schools
PK-PK · Regular · Wellesley School District
87 students · 9.7:1 student–teacher
John Eliot
KG-5 · Regular · Needham School District
397 students · 11.7:1 student–teacher
Sunita L. Williams Elementary School
KG-5 · Regular · Needham School District
533 students · 13.1:1 student–teacher
Otho L. Schofield Elementary School
KG-5 · Regular · Wellesley School District
291 students · 10.9:1 student–teacher
Montessori Day School of Wellesley Hills
PK-TKG · Montessori
5 students · 1.6:1 student–teacher
St John School
PK-6 · Regular
176 students · 8.8:1 student–teacher
Happy Child Preschool/Day Care Center
PK-PK · Early Childhood Program/Child Care Center
10 students · 4.3:1 student–teacher
Within 2 miles of this home: 38+ restaurants and cafés, 6 grocery stores, 32+ parks and green spaces, and 27+ transit stops.
Place data from OpenStreetMap.
Great Wok
Worcester Street
Brothers Pizza
Reservoir Street
Starbucks
Washington Street
Peter's Pizza
Washington Street
Gianni’s Deli
Quebrada Baking Co
Washington Street
Papa Razzi
Italian restaurant · Washington Street
Dunkin
Washington Street
Volante Farms
Forest Street
Trader Joe's
Highland Avenue
Waban Market
Windsor Road
Sudbury Farms
Highland Avenue
Baza Gourmet Foods & Spirits
Tower Road
Whole Foods Market
Washington Street
Wellesley Town Forest
Town Forest
Longfellow Pond
Fiske Upper Playground
Fiske Lower Playground
Wellesley Water Land
Ollie Turner Park
Wellesley Conservation Land
Cedar Street
Central Ave @ Webster Ave
Webster St @ Central Ave
Central Ave @ Noanette Rd
Central Ave @ Parkland Rd
Webster St opp Elder Rd
Webster St @ Elder St
Central Ave @ Gould St
Rings at ½ mile and 1 mile. Basemap © OpenMapTiles © OpenStreetMap contributors.
Open the Wellesley camera map1 CCTV camera mapped within 1 mile of this home. None within ½ mile. Nearest: 0.9 mi southwest. Operator named in the data: Wellesley PD.
| Device type | Within ½ mi | Within 1 mi |
|---|---|---|
| CCTV cameras | 0 | 1 |
Community-reported via OpenStreetMap; may be incomplete. Data as of . © OpenStreetMap contributors (ODbL)
CCTV cameras are fixed video cameras that record a street, building or other area.
Est. $20,000/mo$639/sqft · 12 days on Realty
4
Beds
4
Baths
4,820
Sqft
2013
Built
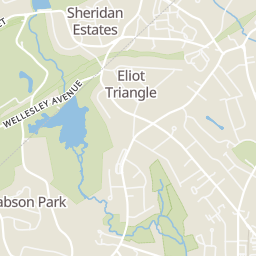
Be prepared to fall in love with this custom Colonial, beautifully sited on landscaped grounds with a private backyard in Wellesley’s Sheridan Estates neighborhood. Masterfully designed and crafted, the home offers nearly 5,000 sq. ft. of living space and the rare convenience of an elevator serving all three levels. A gracious two-story foyer with wainscoting opens to elegant living and dining rooms with 9-foot ceilings. The chef’s kitchen with custom cabinetry opens to a sun-filled family room with soaring cathedral ceiling, oversized windows and gas fireplace. A handsome library and powder room complete the first floor. Upstairs, the serene primary suite features a tray ceiling, generous walk-in closet, luxurious marble bath, along with three additional bedrooms with oak flooring and a second marble bath.The finished lower level offers flexible recreation space, extensive built-in storage and a full bath, with potential for an additional bedroom. Just 12 miles from Boston, this beautifully maintained home offers exceptional privacy and convenience in a sought-after Wellesley setting.
Listing agent
The Joni Shore Group
Courtesy of Douglas Elliman Real Estate
(781) 888-2389
MLS Property Information Network (MLS PIN) · Listing 73584443
$616,000
Estimated monthly payment
$20,000/mo
Loan amount $2,464,000. Estimate only — your actual rate and payment depend on credit, location, and lender.
2025 roll