 Price Reduced35
$1,295,000
4 bd · 4 ba · 3,076 sqft
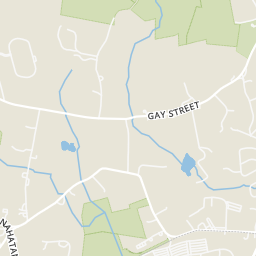
675 Gay Street, Westwood, MA
Elena Price · Coldwell Banker Realty - Westwood


No listing photos
4
Beds
3.5
Baths
2,618
Sqft
1942
Year built
Range $995,280 – $1,161,438 · as of August 30, 2026
ATTOM automated valuation model · 54 published estimates over 6.7 years · shaded band is the model's own published low-to-high range
Highest reading $1,493,475 in September 2025; lowest $789,625 in April 2020. The vertical scale starts at the series' own low, not at zero — it is drawn to show movement, not absolute size.
$215,672
Estimated monthly payment
$7,078/mo
Loan amount $862,687. Estimate only — your actual rate and payment depend on credit, location, and lender.
2025 roll
School ratings (A+ to F) from HJN community data.
Pine Hill School
KG-5 · Regular · Westwood School District
473 students · 13.6:1 student–teacher
Downey School
KG-5 · Regular · Westwood School District
271 students · 12.5:1 student–teacher
Dedham Country Day School
PK-8 · Regular
298 students · 6.2:1 student–teacher
Xaverian Brothers High School
7-12 · Regular
955 students · 13.3:1 student–teacher
Ursuline Academy
7-12 · Regular
369 students · 11.3:1 student–teacher
Greenlodge
1-5 · Regular · Dedham School District
320 students · 11.4:1 student–teacher
Early Childhood Center
PK-KG · Regular · Dedham School District
285 students · 11.7:1 student–teacher
Dedham Middle School
6-8 · Regular · Dedham School District
555 students · 9.3:1 student–teacher
Rings at ½ mile and 1 mile. Basemap © OpenMapTiles © OpenStreetMap contributors.
Open the Westwood camera map1 CCTV camera mapped within ½ mile of this home. Nearest: 0.3 mi northeast. Operator named in the data: Massachusetts Department of Transportation.
| Device type | Within ½ mi | Within 1 mi |
|---|---|---|
| License-plate readers | 0 | 2 |
| of which Flock Safety | 0 | 2 |
| CCTV cameras | 1 | 2 |
Community-reported via OpenStreetMap; may be incomplete. Data as of . © OpenStreetMap contributors (ODbL)
License-plate readers (ALPR) are fixed cameras that photograph passing vehicles and read their plates. Records are typically shared with the agency or association that operates the camera.
Flock Safety is a company whose plate-reader cameras are used by police departments, cities, HOAs and businesses. Its devices are usually solar-powered and pole-mounted.
CCTV cameras are fixed video cameras that record a street, building or other area.
MLS Property Information Network (MLS PIN)Some properties which appear for sale on this web site may subsequently have sold or may no longer be available.
Price Reduced35$1,295,000
4 bd · 4 ba · 3,076 sqft
675 Gay Street, Westwood, MA
Elena Price · Coldwell Banker Realty - Westwood
 20
20$849,900
5 bd · 2 ba · 1,419 sqft
290 East Street, Westwood, MA
DeWolfe Group · Gibson Sotheby's International Realty
 42
42$1,149,000
4 bd · 3 ba · 2,240 sqft
81 Alder Rd, Westwood, MA
The Jowdy Group · RE/MAX Distinct Advantage
 Price Reduced23
$1,185,000
3 bd · 3 ba · 2,863 sqft
56 Country Ln, Westwood, MA
Gabby Cefalo · Coldwell Banker Realty - Wellesley
 Price Reduced33
$1,149,000
4 bd · 3 ba · 2,472 sqft
45 Blueberry Lane, Westwood, MA
DeWolfe Group · Gibson Sotheby's International Realty
 42
42$949,000
4 bd · 2 ba · 1,840 sqft
857 Gay St, Westwood, MA
Alina Wang Team · Coldwell Banker Realty - Lexington
Within 2 miles of this home: 37+ restaurants and cafés, 4 grocery stores, 38 parks and green spaces, and 30+ transit stops.
Place data from OpenStreetMap.
Dunkin
Providence Highway
Tavern in the Square
Providence Highway
Kings Dining & Entertainment
Westwood Jade
Chinese restaurant · Providence Highway
Muffin House Cafe
Washington Street
Liberty & Main
Legal Sea Foods
The Capital Grille
Lambert's Rainbow Market
Providence Highway
Whole Foods Market
Legacy Place
Roche Bros
Washington Street
Star Market
Wentworth Conservation Area
R.C. Morrison Park
The School Street Playground
Shuttleworth Land
O'Toole Conservation Area
Dedham Town Forest
Currier/Anderson
Currier Reservation
Washington St @ Curtis St
Washington St @ Croft Regis Rd
Washington St @ Hooper St
Washington St @ Loring St
Washington St @ Alcott Ln
14 Washington St opp Gay St
Washington St @ Gay St
Washington St @ Waldo Way