0.42 mi
Distance
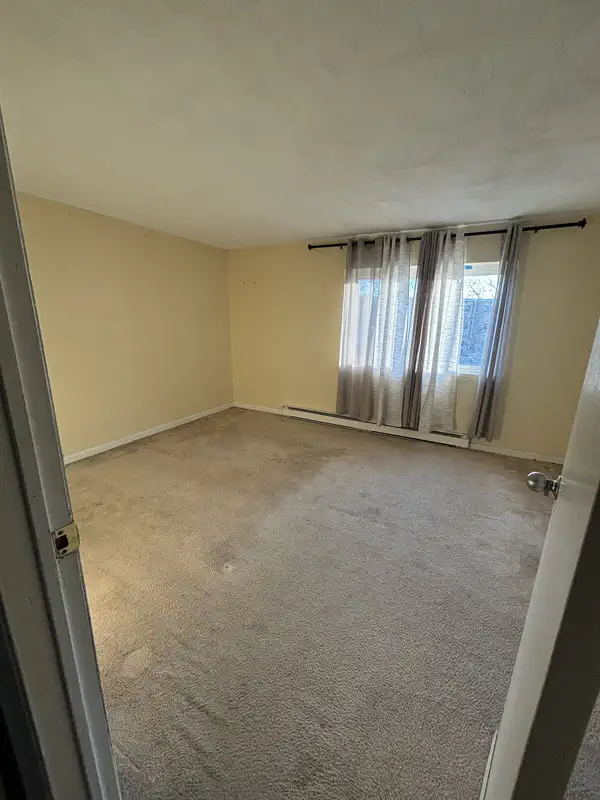
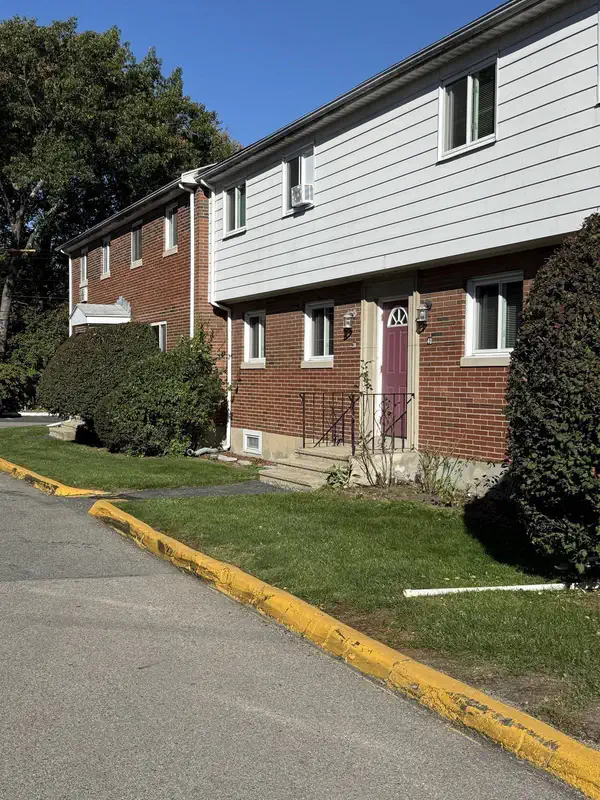
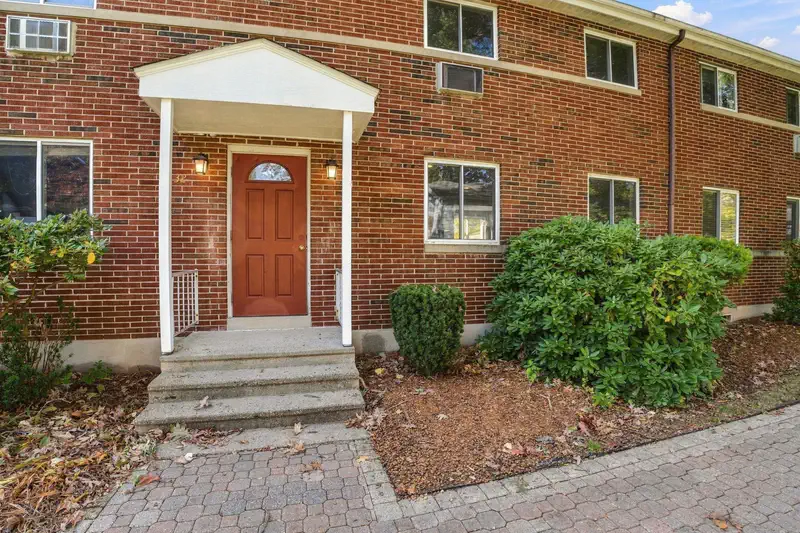
Beautiful 2 bedroom end unit in a great commuter location. Updated in 2005, features a maple kitchen with Corian countertops, updated appliances, spacious open floor plan dining room and living room, large master bed with walk in closet and master bath, updated 2011 windows, the convienience of 1st floor entry but the unit sits one level above ground level, access to pool, gym and club room. Condo fee includes electricity. Building is FHA APPROVED!
Google Maps
Explore the local neighborhood highlights and top-rated schools near 01702 in Framingham, MA.
Source: School Digger
Blocks Pre School @ Juniper Hill
Public • PK - PK • Serves this home
4.16 mi
Distance
Public • 6 - 8 • Serves this home
3.09 mi
Distance
Joseph P Keefe Technical High School
Public • 9 - 12 • Serves this home
2.08 mi
Distance
Blocks Pre School @ Juniper Hill
Public • PK - PK • Serves this home
4.16 mi
Distance
Public • PK - 1
5.25 mi
Distance
Public • PK - 5
8.06 mi
Distance
Public • PK - PK
8.67 mi
Distance
Public • 6 - 8 • Serves this home
3.09 mi
Distance
David Mindess Elementary School
Public • 3 - 5
3.35 mi
Distance
Public • 6 - 8
3.54 mi
Distance
Public • 6 - 8
4.39 mi
Distance
Public • 5 - 8
5.31 mi
Distance
Christa Mcauliffe Charter School
Public • 6 - 8
5.55 mi
Distance
Public • 6 - 8
5.85 mi
Distance
Margaret Neary Elementary School
Public • 4 - 5
5.86 mi
Distance
P. Brent Trottier Middle School
Public • 6 - 8
5.86 mi
Distance
1lt Charles W Whitcomb Middle School
Public • 5 - 8
9.36 mi
Distance
Joseph P Keefe Technical High School
Public • 9 - 12 • Serves this home
2.08 mi
Distance
Public • 9 - 12
3.7 mi
Distance
Public • 9 - 12
5.28 mi
Distance
Public • 9 - 12
8.23 mi
Distance
Public • 9 - 12
9.36 mi
Distance
Private • 01 - 12
2.67 mi
Distance
The Learning Center For The Deaf
Private • PK - 12
2.87 mi
Distance
New England Center For Children
Private • UG - UG
2.93 mi
Distance
Private • 06 - 12
3.15 mi
Distance
Private • KG - UG
5.34 mi
Distance
Private • 09 - 12
5.34 mi
Distance
Private • 08 - 12
7.46 mi
Distance
Source: Public Records
| Street Address | Beds | Baths | Sold Date | List Price |
|---|---|---|---|---|
| 7 Clemmons Street | Listing | 4 | 4 | Aug 18, 2026 | $1,395,000 |
| 10 Metropolitan Ave | 3 | 2 | Jul 11, 2026 | $525,000 |
| 34 Jodie Rd | 3 | 3 | Jul 21, 2026 | $915,000 |
| 179 Pleasant Street | 4 | 3 | Jul 01, 2026 | $1,150,000 |
| 129 Dennison Ave | 4 | 3 | Jun 30, 2026 | $949,000 |
| 94 Spruce St | 3 | 2 | Jul 07, 2026 | $669,900 |
| 30 Elda Rd | 4 | 2 | Jul 02, 2026 | $659,900 |
| 4 Joslin Lane | 4 | 4 | Jul 03, 2026 | $1,599,900 |
| 62 Ledgewood Rd | 4 | 3 | Jul 11, 2026 | $999,900 |
| 6 Brook Lane | 3 | 3 | Jul 23, 2026 | $725,000 |
Discover key demographics, population statistics, and environmental insights for the Framingham, MA area.
Source: Sperling's Best Places
| Zip | City | County | National | |
|---|---|---|---|---|
| Population | 39,344 | 71,523 | 1,645,166 | 335,858,263 |
| Population Density | 4,782 | 2,857 | 2,012 | 95 |
| People per Household | 2.4 | 2.5 | 2.5 | 2.6 |
| Median Age | 38.7 | 41.5 | 41.5 | 39.1 |
| Median Income | $68,959 | $85,661 | $107,759 | $66,222 |
| Average Income | $35,676 | $44,292 | $55,878 | $35,475 |
| Cost of Living Index | 99 | 107 | 111 | 100 |
| Zip | City | County | National | |
|---|---|---|---|---|
| January Avg. High Temp | 16.2°F | 16.2°F | 15.7°F | 22.6°F |
| July Avg. High Temp | 84°F | 84°F | 82.7°F | 86.2°F |
| Annual Precipitation | 45.87" | 45.8" | 46.95" | 38" |
26/100
Car-Dependent
Walk Score ®
27/100
Some Transit
Transit Score ®
30/100
Bikable
Bike Score ®
Most errands require a car. A few nearby public transportation options. Minimal bike infrastructure.
5 nearby routes: 5 bus, 0 rail, 0 other
The average walkability score in the surrounding area is Walk Score: 21/100, Transit Score: 9/100, Bike Score: 23/100.
0.42 mi
Distance
0.45 mi
Distance
0.6 mi
Distance
0.42 mi
Distance
0.45 mi
Distance
0.6 mi
Distance
0.56 mi
Distance
0.63 mi
Distance
0.66 mi
Distance
0.51 mi
Distance
0.66 mi
Distance
739 ft
Distance
264 ft
Distance
581 ft
Distance
634 ft
Distance
739 ft
Distance
0.22 mi
Distance
0.3 mi
Distance
0.4 mi
Distance
0.48 mi
Distance
0.53 mi
Distance
0.57 mi
Distance
2 bds • 1 ba • 1,278 sqft
520 High St #7, Clinton, MA 01510
2 bds • 2 ba • 1,200 sqft
10 Rutledge St 1B, Worcester, MA 01604
2 bds • 2 ba • 1,467 sqft
22 Elm St 401, Worcester, MA 01608
3 bds • 2 ba • 1,484 sqft
22 Elm St 310, Worcester, MA 01608
2 bds • 2 ba • 1,120 sqft
47 Washington St #44, Auburn, MA 01501
4 bds • 1 ba • 1,180 sqft
31 Woodward St, Worcester, MA 01610
3 bds • 1 ba • 1,224 sqft
736 Social Street 1R, Woonsocket, RI 02895
3 bds • 1 ba • 1,224 sqft
736 Social Street, Woonsocket, RI 02895
1 bds • 2 ba • 1,318 sqft
685 Social Street 204, Woonsocket, RI 02895
2 bds • 2 ba • 1,224 sqft
36 Meadow Pond Drive #M, Leominster, MA 01453
2 bds • 1 ba • 1,116 sqft
232 Transit Street, Woonsocket, RI 02895
2 bds • 1 ba • 1,150 sqft
18 Sunset Lane, Plainville, MA 02762
3 bds • 1 ba • 1,150 sqft
31 Winslow Ave, Leicester, MA 01524
3 bds • 1 ba • 1,260 sqft
8 Park St, Oxford, MA 01540
3 bds • 1 ba • 1,296 sqft
6 Oak Dr, Oxford, MA 01540
2 bds • 2 ba • 1,438 sqft
200 Market St #115, Lowell, MA 01852
2 bds • 2 ba • 1,152 sqft
3 Queens Rd #211, Attleboro, MA 02703
2 bds • 1 ba • 1,152 sqft
27 Castle Road #153, Attleboro, MA 02703
3 bds • 2 ba • 1,248 sqft
2 Castle Road #118, Attleboro, MA 02703
2 bds • 2 ba • 1,212 sqft
38 Stone Trail D, North Providence, RI 02904
2 bds • 2 ba • 999 sqft
1321 Worcester Road #104
2 bds • 2 ba • 1026 sqft
1321 Worcester Road #303
1 bds • 1 ba • 760 sqft
1321 Worcester Road #505
1 bds • 1 ba • 888 sqft
1321 Worcester Rd #612
1 bds • 1 ba • 665 sqft
1186 Worcester Rd #921
1 bds • 1 ba • 684 sqft
137 Winthrop St #12A
2 bds • 1 ba • 780 sqft
46 Cochituate Road #201
1 bds • 1 ba • 480 sqft
26 Willis St #33
2 bds • 1 ba • 640 sqft
154 Second #111A
1 bds • 1 ba • 558 sqft
150 Second St 310
1 bds • 1 ba • 666 sqft
7 Weld St. #45
2 bds • 1 ba • 972 sqft
7 Weld Street #13
2 bds • 1 ba • 888 sqft
7 Weld St 44
2 bds • 1 ba • 864 sqft
7 Weld St. 50
2 bds • 1 ba • 962 sqft
9 Weld St #14
1 bds • 1 ba • 778 sqft
17 Village Rock Lane #23
1 bds • 1 ba • 778 sqft
17 Village Rock Lane #19
1 bds • 1 ba • 778 sqft
9 Village Hill Lane #13
2 bds • 1 ba • 962 sqft
11 Weld Street #27
1 bds • 1 ba • 778 sqft
2 Village Hill Lane #7
Source: Realty.com
1500 Worcester Rd # 101, Framingham, MA 01702 in Framingham, MA 01702 is a condominium listed at $259,000. Highlights include 2 bedrooms, 2 bathrooms, 1,295 sq. ft., built in 1976, $200 per sq. ft., HOA fee $517 . Realty.com provides sales history, school insights, and mortgage tools for this listing.
Our records indicate that 1500 Worcester RD # 101 was built in 1976.
The full address for this home is 1500 Worcester Rd # 101, Framingham, MA 01702.
1500 Worcester RD # 101 has been listed on Realty.com since Wed October 26, 2011
Most errands require a car. A few nearby public transportation options. Minimal bike infrastructure.
The average walkability score in the surrounding area is Walk Score: 21/100, Transit Score: 9/100, Bike Score: 23/100.
There are 3 schools assigned to this home. Check out the schools near 1500 Worcester RD # 101. Blocks Pre School @ Juniper Hill (Grades: PK - PK), Fuller Middle School (Grades: 6 - 8), Joseph P Keefe Technical High School (Grades: 9 - 12)
This content last refreshed on 2026-08-26 22:46:24. Some properties which appear for sale on this web site may subsequently have sold or may no longer be available.