Price Reduced35
$675,000
3 bd · 3 ba · 1,536 sqft
16 Carmichael Way, Wareham, MA
Shana Lundell · Coldwell Banker Realty - Plymouth
 MLS Property Information Network (MLS PIN)
 Cape Cod & Islands Association of REALTORS
This content last refreshed on 2026-10-12 00:15:36 UTC. Some properties which appear for sale on this web site may subsequently have sold or may no longer be available.
Price Reduced35$675,000
3 bd · 3 ba · 1,536 sqft
16 Carmichael Way, Wareham, MA
Shana Lundell · Coldwell Banker Realty - Plymouth
 42
42$639,900
3 bd · 2 ba · 1,612 sqft
28 Arlington Rd, Wareham, MA
David Pedro · Century 21 Envoy
 11
11$625,000
3 bd · 2 ba · 1,472 sqft
51 Maple Springs Rd, Wareham, MA
Kade Phillips · RE/MAX Legacy
 Price Reduced41
$799,000
3 bd · 3 ba · 2,569 sqft
22 Red Pine Lane, Wareham, MA
Sue Menard · eXp Realty, LLC · on 2 MLSs
 Price Reduced38
$869,000
4 bd · 4 ba · 3,424 sqft
22 Avenue a #2 1 & 2, Wareham, MA
William Bachant · Laforce Realty Corp.
 42
42$699,000
4 bd · 4 ba · 2,568 sqft
18 Dinahs Way, Wareham, MA
Sweeney Team · William Raveis R.E. & Home Services
School ratings (A+ to F) from HJN community data.
Christopher Donovan Day School- Inc
12-12 · Special Education
1 students · 0.5:1 student–teacher
Minot Forest Elementary
3-4 · Regular · Wareham School District
912 students · 12.8:1 student–teacher
Bourne High School
9-12 · Regular · Bourne School District
341 students · 9.5:1 student–teacher
Bourne Intermediate School
3-5 · Regular · Bourne School District
359 students · 10.3:1 student–teacher
Bourne Middle School
6-8 · Regular · Bourne School District
394 students · 8.9:1 student–teacher
Upper Cape Cod Vocational Technical
9-12 · Vocational Education · Upper Cape Cod Regional Vocational Technical
838 students · 9.8:1 student–teacher
Bournedale Elementary School
PK-2 · Regular · Bourne School District
425 students · 12.8:1 student–teacher
Wareham Cooperative Alternative School
9-12 · Regular · Wareham School District
39 students · 14.2:1 student–teacher
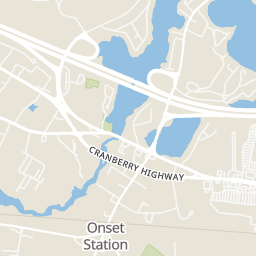
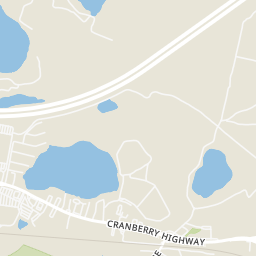
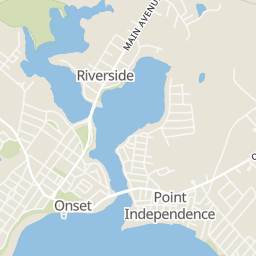
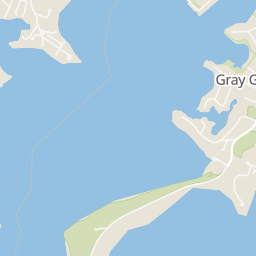
Rings at ½ mile and 1 mile. Basemap © OpenMapTiles © OpenStreetMap contributors.
Open the Wareham camera map1 license-plate reader mapped within 1 mile of this home, identified as a Flock Safety device. None within ½ mile. Nearest: 0.5 mi west. Operator named in the data: Wareham Police.
| Device type | Within ½ mi | Within 1 mi |
|---|---|---|
| License-plate readers | 0 | 1 |
| of which Flock Safety | 0 | 1 |
Community-reported via OpenStreetMap; may be incomplete. Data as of . © OpenStreetMap contributors (ODbL)
License-plate readers (ALPR) are fixed cameras that photograph passing vehicles and read their plates. Records are typically shared with the agency or association that operates the camera.
Flock Safety is a company whose plate-reader cameras are used by police departments, cities, HOAs and businesses. Its devices are usually solar-powered and pole-mounted.
Within 2 miles of this home: 15 restaurants and cafés, 1 grocery store, 32+ parks and green spaces, and 4 transit stops.
Place data from OpenStreetMap.
Marc Anthony's La Pizzeria
The Deli at Onset Bay
Onset Avenue
Pande Dining Hall
McDonald's
Cranberry Highway
East Wind Lobster and Grille
Main Street
Subway
Cranberry Highway
Chili's
Cranberry Highway
Mahoney's on Main
Main Street
Stop & Shop
Cranberry Highway
Prospect Park
Wabun Park
Onset School Playground
Crescent Park
Wabassa Park
Leonard C. Lopes Memorial Park
Longwood Park
I.C. Hammond Preserve
Onset Pier
Onset Village/Onset Center
Cranberry Plaza
Buzzards Bay
Est. $5,830/mo$413/sqft · 105 days on Realty
4
Beds
3
Baths
2,142
Sqft
1920
Built
Welcome to this beautifully remodeled 4-bedroom, 3 full-bath home in the Gateway to Cape Cod. Blending coastal charm with modern comfort, this move-in-ready property is a boater's dream location, minutes from beaches, Onset Bay, marinas, yacht club, dock access, waterfront dining, local restaurants, and boutique shopping. The spacious primary suite features a newly renovated en-suite bath with a custom walk-in shower, double vanity, and oversized walk-in closet. Three additional bedrooms, and two full baths provide flexibility for family and guest. The stunning kitchen offers premium finishes, abundant cabinetry, and a large center island with seating for six, while the adjoining dining area accommodates eight. A dedicated home office and mudroom add convenience. Outside, enjoy a landscaped backyard with a spacious deck, patio, and parking. Ideal as a year-round residence, Cape Cod-area getaway, or investment property with rental income potential.
Listing agent
Angel King
Courtesy of Sorenti Properties, LLC
(774) 454-1967
MLS Property Information Network (MLS PIN) · Listing 73543059
$177,000
Estimated monthly payment
$5,830/mo
Loan amount $707,999. Estimate only — your actual rate and payment depend on credit, location, and lender.