
 Price Reduced72
$1,450,000
4 bd · 5 ba · 4,511 sqft
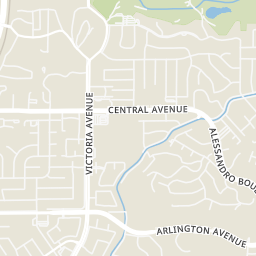
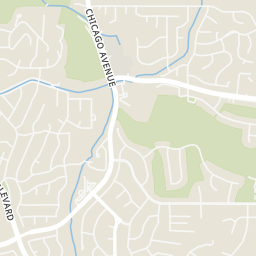
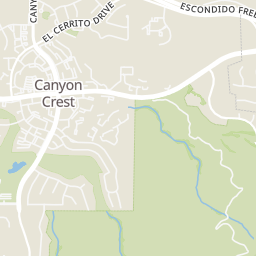
7007 Golden Vale Dr, Riverside, CA

Est. $10,022/mo$442/sqft · 60 days on Realty
· 12:00 PM–3:00 PM
4
Beds
3
Baths
3,505
Sqft
1970
Built
Experience elevated living in Riversides prestigious Canyon Crest community. Offered for the first time in 49 years, this distinctive tri-level architectural residence has been comprehensively remodeled and is presented fully furnished with brand-new designer furnishings, offering a truly turnkey opportunity. A striking custom front door welcomes you into an interior defined by sophisticated finishes, statement chandeliers, and custom lighting throughout. The chef-inspired kitchen features Thor professional appliances, quartz countertops, and beautifully appointed finishes designed for both entertaining and everyday living. The home offers four full bedrooms, including a desirable downstairs guest suite, while the expansive primary retreat provides a private sanctuary oriented toward the spectacular views. Thoughtful design, generous living spaces, and elevated finishes create a refined yet comfortable atmosphere throughout. Set on an exceptional corner lot, the grounds are designed for both relaxation and entertaining. Features include a circular driveway, private sport court, covered porch, swimming pool and spa, and multiple spaces to enjoy the surrounding views. The defining feature is the panoramic city light view, stretching across the Inland Empire and creating a dramatic backdrop from the property. As evening falls, the sparkling skyline transforms the outdoor setting into an extraordinary private retreat. With no HOA, a substantial corner lot, extensive remodeling, designer furnishings, resort-style amenities, and an exceptional Canyon Crest location, this is a rar
Listing agent
Krissia Pena
Courtesy of First Choice Investments
(951) 977-0709

San Diego MLS · Listing OC26173833
Listing agent
Not provided
Courtesy of First Choice Investments
(951) 924-4315

The MLS (CLAW) · Listing OC26173833MR
Listing agent
Krissia Pena
Courtesy of First Choice Investments
(951) 924-4315

California Regional Multiple Listing Service (CRMLS) · Listing OC26173833
Choose a source to show its complete, unblended listing record.
Showing San Diego MLS
$310,000
Estimated monthly payment
$10,022/mo
Loan amount $1,240,000. Estimate only — your actual rate and payment depend on credit, location, and lender.
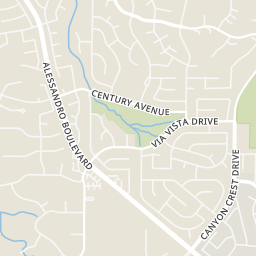
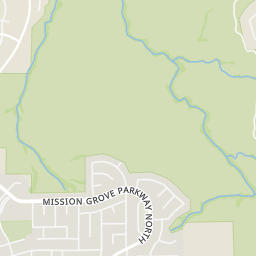
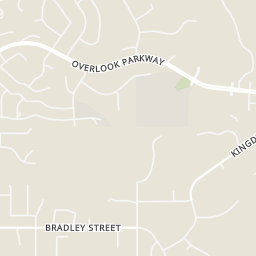
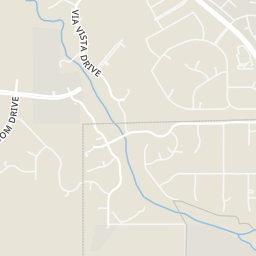
Within 2 miles of this home: 15 restaurants and cafés, 2 grocery stores, 8 parks and green spaces, and 2 transit stops.
Place data from OpenStreetMap.
Espettos Grill
Brazilian restaurant
Canyon Crest Ice Cream & Water
Canyon Crest Drive
Arcade Coffee Roasters - The Bakehouse
Canyon Crest Drive
East Coast Bagels
Canyon Crest Drive
Slice House
Slice House by Tony Gemignani
Canyon Crest Drive
Break the Ice
Teriyaki Bowl Top Grill
Ralphs Fresh Fare
Canyon Crest Drive
Stater Bros
East Alessandro Boulevard
Castleview Park
Swanson Park
Taft Park
Andulka Park
Pepper Tree
Mathew Gage Canal Park
Hidden Springs
Sycamore Canyon Wilderness Park
Central Avenue
RTA
Horace & Belhaven
Rings at ½ mile and 1 mile. Basemap © OpenMapTiles © OpenStreetMap contributors.
Open the Riverside camera map1 license-plate reader mapped within 1 mile of this home, identified as a Flock Safety device. None within ½ mile. Nearest: 0.9 mi south.
| Device type | Within ½ mi | Within 1 mi |
|---|---|---|
| License-plate readers | 0 | 1 |
| of which Flock Safety | 0 | 1 |
Community-reported via OpenStreetMap; may be incomplete. Data as of . © OpenStreetMap contributors (ODbL)
License-plate readers (ALPR) are fixed cameras that photograph passing vehicles and read their plates. Records are typically shared with the agency or association that operates the camera.
Flock Safety is a company whose plate-reader cameras are used by police departments, cities, HOAs and businesses. Its devices are usually solar-powered and pole-mounted.
School ratings (A+ to F) from HJN community data.
Castle View Elementary School
KG-6 · Regular · Riverside Unified School District
684 students · 22.1:1 student–teacher
William Howard Taft Elementary School
KG-6 · Regular · Riverside Unified School District
635 students · 24.4:1 student–teacher
Kindercare Learning Center
KG-KG · Early Childhood Program/Child Care Center
10 students · 10.0:1 student–teacher
Immanuel Lutheran School
PK-6 · Regular
146 students · 16.4:1 student–teacher
Louisa May Alcott Elementary School
KG-6 · Regular · Riverside Unified School District
603 students · 26.1:1 student–teacher
Poly High School
9-12 · Regular · Riverside Unified School District
2,484 students · 23.8:1 student–teacher
Temple Beth el Child Development Center
PK-TKG · Early Childhood Program/Child Care Center
42 students · 10.5:1 student–teacher
Emerson Elementary School
KG-6 · Regular · Riverside Unified School District
669 students · 23.0:1 student–teacher
This content last refreshed on 2026-10-07 03:43:40 UTC. Some properties which appear for sale on this web site may subsequently have sold or may no longer be available.
EXCELLENCE RE REAL ESTATE · on 3 MLSs
The MLS (CLAW)California Regional Multiple Listing Service (CRMLS)San Diego MLS


