8
8
$2,400,000
5 bd · 6 ba · — sqft
746 Hillwood Drive, Marietta, GA
Sandra Daniels · Harry Norman Realtors · on 2 MLSs

Est. $17,870/moGet pre-qualified$519/sqft · 26 days on Realty
4
Beds
6
Baths
5,300
Sqft
2026
Built
This is it! A ‘One-Of-A-Kind’ Masterpiece, designed along the Modern-Contemporary Style with a Mediterranean feel, this 5,000+ Square Foot, ‘Under Air’, Ranch Home represents modern, one-level living, at it’s very best! Located in the sought after Walton High School District, on a 0.97 Acres lot, the location and desirability of this home is second to none. As you enter the gated entrance, you’ll be stunned by the clean architectural lines, expansive glass panel windows, travertine-stone and wood-slat accent siding, beautifully landscaped entrance, and massive 3-car garage (with vehicle lift options). Entering the foyer, via the off-center, pivoted, 5’ x 9’, signature, white-oak front-door, you’ll be greeted by the massive, open-plan Great Room with dining room area to your right, and huge floor to ceiling, double-pain, Andersen A-Series Windows and Sliding Doors. Flooring throughout consists of 24” x 48” imported Italian Porcelain Tiles or 5/8” thick, 7” wide, White Oak Hardwood Floors. The Great Room is a huge area, flanked to the west by the gourmet kitchen with a massive Kitchen Island and Breakfast Bar Area. All counter-tops throughout this home are natural Quartzite (not to be confused with Quartz), as is the west wall and back-splash of the kitchen. All kitchen appliances are Stainless Steel, Top-Line, Luxury JennAir Rise Models, including a Gas 5-Burner Cook-Top, Dual Gas Wall-Ovens, Microwave Oven, Range Hood & Extractor, a 42” wide Refrigerator/Freezer and a Dishwasher. Extensive Cabinets, extending 10’ in height in places, line most walls for the kitchen, and there is separate, spacious, walk-in pantry, so storage will never be an issue. Beyond the kitchen, still in the West Wing of this home, is the spacious Walk-In Laundry, with wall-to-ceiling closets, a sink and stacked washer and dryer which are included; plus the 3rd and 4th Spacious Bedrooms, both with full, on-suite bathrooms; a separate half bathroom with direct access to the covered Lanai and Pool Area; and access to the huge 3-Car Garage. Heading east through the Great Room, is a spacious lounge area with Andersen, floor-to-ceiling, sliding glass doors and windows, opening onto the 65’ x 20’ covered Lanai and Pool Area. The east side on the Great Room is divided by a ‘floating’, cantilevered, floor to ceiling, tiled-wall with two-sided electric fireplace as a visual focal point. And beyond that wall is the Club Room, or a partially separate living room, featuring a built-in Wet-Bar Area with Quartzite Counter, sink, wine cooler and wall shelving. Opposite the Club Room is the Private Study with floor-to-ceiling windows, featuring a glass-wall and door, separating it from the rest of the extended Great Room area, thus providing sound insulation while retaining visual integration. Heading further into the West Wing of this spectacular home, we come to the massive Main Bedroom Suite with direct access to the Pool Area, a private sitting area, huge Dual Walk-In Closets with California Style Cabinets and Shelving and LED Strip Lighting, and a Spa-Like Main Bathroom. The Main Bathroom features dual, private toilets, dual vanities with Quartzite Counters, a free-standing soaking tub and gigantic 2-Head Separate Shower Area with floor-to-ceiling tiles and glass doors. Also on the West Wing is the spacious 2nd Bedroom with Full On-Suite Bathroom, plus a gigantic private gym area with another full-bathroom on-suite and storage closet. Last but not least is the massive, under cover Lanai and Pool/Spa Area. The Lanai features Overhead Fans and an Outdoor Kitchen/BBQ area, with Counter, Storage Cabinets, Dual Propane/Natural Gas Grill, a Bar-Fridge and Sink. The deferentially Gas-Heated, Salt-Water, In-Ground, Gunite Pool and Spa, with Concrete Paving and Glass Mosaic Accent Tiles, is the final ‘Jewel In the Crown’ of this rare, Majestic Home of Distinction. With potential to add a Pickle-Ball Court, this home truly is a unique gem.
Listing agent
BARRY GAZZARD
Courtesy of Markcorp Worldwide, Inc. dba Team Niche Realty
(404) 563-0731
First Multiple Listing Service (FMLS) · Listing 7811115
Listing agent
Not provided
Courtesy of brokerage not provided

Georgia MLS · Listing 10822075
Choose a source to show its complete, unblended listing record.
Showing First Multiple Listing Service (FMLS)
$550,000
Estimated monthly payment
$17,870/mo
Loan amount $2,200,000. Estimate only — your actual rate and payment depend on credit, location, and lender.
School ratings (A+ to F) from HJN community data.
Mt Bethel Christian Academy
KG-12 · Regular
684 students · 8.8:1 student–teacher
Dickerson Middle School
6-8 · Regular · Cobb County School District
1,225 students · 17.7:1 student–teacher
Johnson Ferry Christian Academy
KG-12 · Alternative/Other
464 students · 9.3:1 student–teacher
Mount Bethel Elementary School
KG-5 · Regular · Cobb County School District
898 students · 13.6:1 student–teacher
East Side Elementary School
KG-5 · Regular · Cobb County School District
1,072 students · 15.1:1 student–teacher
Mde School of East Cobb
KG-11 · Special Education
58 students · 2.6:1 student–teacher
East Cobb Christian School
KG-8 · Regular
120 students · 7.7:1 student–teacher
Walton High School
9-12 · Regular · Cobb County School District
2,705 students · 19.1:1 student–teacher
First Multiple Listing Service (FMLS)Georgia MLSThis content last refreshed on 2026-10-10 07:52:13 UTC. Some properties which appear for sale on this web site may subsequently have sold or may no longer be available.
8$2,400,000
5 bd · 6 ba · — sqft
746 Hillwood Drive, Marietta, GA
Sandra Daniels · Harry Norman Realtors · on 2 MLSs
 97
97$2,699,000
5 bd · 7 ba · 5,643 sqft
3467 Clubland Drive, Marietta, GA
MATT HESTER · Hester Group REALTORS · on 2 MLSs
 12
12$2,400,000
5 bd · 6 ba · 5,000 sqft
329 Mirador Court, Marietta, GA
PAMELA ELLEDGE · Atlanta Fine Homes Sotheby's International
 20
20$2,725,000
5 bd · 6 ba · 5,855 sqft
3770 Clubland Trail, Marietta, GA
PAMELA ELLEDGE · Atlanta Fine Homes Sotheby's International
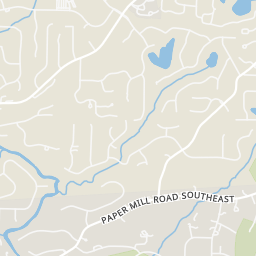
Within 2 miles of this home: 39+ restaurants and cafés, 7 grocery stores, and 14 parks and green spaces.
Place data from OpenStreetMap.
Sidelines Grill
American restaurant · Lower Roswell Road NE
Hong Kong Star Chinese Cuisine
Chinese restaurant · Lower Roswell Road NE
Domino's
Lower Roswell Road SE
Guthrie's
Lower Roswell Road SE
Waffle House
American restaurant · Johnson Ferry Road NE
Chin Chin
Chinese restaurant · Johnson Ferry Road NE
Dunkin
Johnson Ferry Road
Zaxby's
Johnson Ferry Road NE
Kroger
Lower Roswell Road
Lidl
Johnson Ferry Road
Publix
Johnson Ferry Road NE
Whole Foods Market
Johnson Ferry Road NE
Trader Joe's
Roswell Road
Sprouts Farmers Market
Roswell Road
Rick's Farmer's Market
Roswell Road
Mount Bethel Park
Lower Roswell Road NE
Hampton Lake
LCR Promise Garden
Zaleon Lake
Figur Family Outdoor Classroom
CRNRA - Johnson Ferry North Unit
Johnson Ferry Road SE
McFarlane Nature Park
Farm Road SE
Hyde Farm Park
Hyde Road NE
Rings at ½ mile and 1 mile. Basemap © OpenMapTiles © OpenStreetMap contributors.
Open the Marietta camera map1 license-plate reader mapped within 1 mile of this home, identified as a Flock Safety device. None within ½ mile. Nearest: 1.0 mi south.
| Device type | Within ½ mi | Within 1 mi |
|---|---|---|
| License-plate readers | 0 | 1 |
| of which Flock Safety | 0 | 1 |
Community-reported via OpenStreetMap; may be incomplete. Data as of . © OpenStreetMap contributors (ODbL)
License-plate readers (ALPR) are fixed cameras that photograph passing vehicles and read their plates. Records are typically shared with the agency or association that operates the camera.
Flock Safety is a company whose plate-reader cameras are used by police departments, cities, HOAs and businesses. Its devices are usually solar-powered and pole-mounted.