

 Price Reduced16
$410,000
3 bd · 3 ba · 1,677 sqft
8408 Aztec Dawn Court, Raleigh, NC
Thomas Ladane Shoupe · Opendoor Brokerage LLC

Est. $2,280/moGet pre-qualified$242/sqft · 38 days on Realty
3
Beds
3
Baths
1,315
Sqft
2001
Built
LIKE-NEW, MOVE-IN READY & UNBEATABLE LOCATION! Welcome home to this beautifully updated and affordable townhome offering the perfect blend of style, comfort, and convenience. Step inside to discover a fresh, modern interior featuring new paint throughout, new LVP flooring, new carpet, new stainless-steel appliances, new granite countertops, and updated bathroom vanities. The open floor plan and abundant natural light create a bright and welcoming atmosphere that feels instantly like home. The spacious primary bedroom offers plenty of room to relax and unwind, complete with a generous en-suite bath. Step outside onto your private deck, the perfect spot for morning coffee, entertaining guests, or simply enjoying the outdoors. You'll also appreciate the convenience of two dedicated parking spaces, with additional guest parking available directly across the street. Plus, the roof was recently replaced for added peace of mind. Location is everything, and this one delivers! Just minutes from shopping, dining, Research Triangle Park (RTP), major highways, and a variety of desirable amenities, making commuting and everyday convenience a breeze. Whether you're a first-time buyer, an investor looking for a turn-key property, or ready to downsize, this beautifully refreshed townhome is ready for you to move right in and enjoy!
Listing agent
Melina Olivares
Courtesy of Robbins and Associates Realty
(919) 724-3346
Triangle MLS (Doorify) · Listing 10185176
Range $311,082 – $324,918 · as of August 30, 2026
ATTOM automated valuation model · 53 published estimates over 6.7 years · shaded band is the model's own published low-to-high range
Highest reading $379,912 in July 2022; lowest $186,409 in January 2020. The vertical scale starts at the series' own low, not at zero — it is drawn to show movement, not absolute size.
$63,600
Estimated monthly payment
$2,280/mo
Loan amount $254,400. Estimate only — your actual rate and payment depend on credit, location, and lender.
2025 roll
School ratings (A+ to F) from HJN community data.
Hilburn Drive Academy
PK-8 · Regular · Wake County Schools
596 students · 13.2:1 student–teacher
Leesville Road Elementary School
PK-5 · Regular · Wake County Schools
528 students · 14.6:1 student–teacher
Leesville Road Middle School
6-8 · Regular · Wake County Schools
795 students · 18.2:1 student–teacher
Leesville Road High School
9-12 · Regular · Wake County Schools
2,411 students · 19.6:1 student–teacher
Jeffreys Grove Elementary School
PK-5 · Regular · Wake County Schools
543 students · 14.4:1 student–teacher
Maracas Montessori
PK-KG · Montessori
9 students · 1.1:1 student–teacher
Barton Pond Elementary School
PK-5 · Regular · Wake County Schools
515 students · 14.4:1 student–teacher
Pine Hollow Middle School
6-8 · Regular · Wake County Schools
776 students · 14.9:1 student–teacher
Rings at ½ mile and 1 mile. Basemap © OpenMapTiles © OpenStreetMap contributors.
Open the Raleigh camera map2 license-plate readers mapped within 1 mile of this home, both identified as Flock Safety devices. None within ½ mile. Nearest: 0.6 mi southwest.
| Device type | Within ½ mi | Within 1 mi |
|---|---|---|
| License-plate readers | 0 | 2 |
| of which Flock Safety | 0 | 2 |
Community-reported via OpenStreetMap; may be incomplete. Data as of . © OpenStreetMap contributors (ODbL)
License-plate readers (ALPR) are fixed cameras that photograph passing vehicles and read their plates. Records are typically shared with the agency or association that operates the camera.
Flock Safety is a company whose plate-reader cameras are used by police departments, cities, HOAs and businesses. Its devices are usually solar-powered and pole-mounted.
Triangle MLS (Doorify)This content last refreshed on 2026-10-14 13:26:47 UTC. Some properties which appear for sale on this web site may subsequently have sold or may no longer be available.
Price Reduced16$410,000
3 bd · 3 ba · 1,677 sqft
8408 Aztec Dawn Court, Raleigh, NC
Thomas Ladane Shoupe · Opendoor Brokerage LLC
 Price Reduced13
$399,000
2 bd · 2 ba · 1,537 sqft
6908 Laurdane Road, Raleigh, NC
Thomas Ladane Shoupe · Opendoor Brokerage LLC
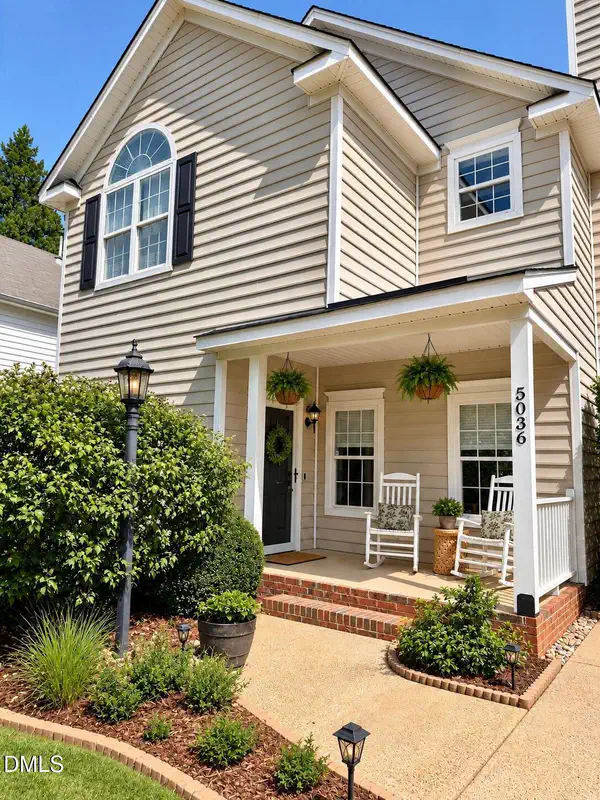 Price Reduced20
$388,999
3 bd · 3 ba · 1,475 sqft
5036 Village Lawn Drive, Raleigh, NC
Heather Lin Samuel · LPT Realty, LLC
 Price Reduced36
$235,000
2 bd · 3 ba · 1,378 sqft
203 Oak Hollow Court, Raleigh, NC
Kathleen Carlton · Keller Williams Legacy
 Price Reduced33
$295,000
3 bd · 3 ba · 1,613 sqft
4317 Sunscape Lane, Raleigh, NC
Sandy Edwards · Coldwell Banker HPW
 Price Reduced36
$400,000
4 bd · 2 ba · 1,548 sqft
4404 Lancashire Drive, Raleigh, NC
Erika Strahin · Choice Residential Real Estate
Within 2 miles of this home: 38+ restaurants and cafés, 2 grocery stores, 14 parks and green spaces, and 27 transit stops.
Place data from OpenStreetMap.
Lynnwood Grill
McDonald's
Millbrook Road
Assiago's Italian Restaurant
West Millbrook Road
Marco's Pizza
Chick-fil-A
Glenwood Avenue
Dickey's Barbecue Pit
Glenwood Avenue
Bazil Indian Cuisine
Indian restaurant · Glenwood Avenue
Chipotle
Mexican restaurant · Glenwood Avenue
Food Lion
ALDI
Creedmoor Road
Leesville Park
Leesville Community Park
Lake Lynn Trail
Lake Lynn Park
Lake Lynn
Sunscape Dog park
Sunbeam Park
Dunnaway Pond
Grove Barton Rd at Lynn Rd
Duraleigh Rd at Glenwood Ave
Duraleigh Rd at Pleasant Valley Rd
Townridge Shopping Center
Glenwood Ave at Pleasant Valley Rd (Chili's)
Duraleigh Rd at Delta Lake Dr
Glenwood Ave at Munford Rd (Pleasant Valley Promenade)
Ebenezer Church Rd at Winchester Dr