
 Price Reduced41
$499,500
4 bd · 3 ba · 1,980 sqft
9005 Eastbourne Ln, Laurel, MD
Suzanne Elizabeth Haversack · Cummings & Co. Realtors

Est. $3,990/mo$246/sqft · 72 days on Realty
3
Beds
4
Baths
2,440
Sqft
2021
Built
LIKE NEW !! Luxury End Of Group Town Home in Patuxent Greens Community in the Heart of Laurel ! Five Years Young and Looks Like a Model! Elegant Frosted Glass Entry opens to Large Family Room. Rear Entry Two Car Garage with EV Charger opens to Ceramic Tile Entryway with Built-In Bench/Coat Rack Clean, Organized Owner’s Entry. Half Bath and Office complete Ground Level. Focal Point of Main Level is Gourmet Kitchen featuring Huge Island with Seating, Crisp, Classic White Casework, Quartz Counters, Stainless Farmhouse Sink, Stainless Appliances, Wall Oven, Stylish Glass Mosaic Backsplash, 5 Burner Gas Stove. AMAZING Covered Patio is an experience in inself - feels like an additional room - Stone Walls, Fireplace; truly a “3 season” room. Rear Extension with Oversized Pantry and Half Bath. Sunsoaked Living Room with Side Windows and Juliette Balcony. LVP Flooring and 9' Ceilings Thoughout all Levels. Upper Level Rear Primary Suite with Coved Ceiling features Extra Large Walk In Closet, Ceiling Fan, and En Suite Bath features Dual Vanity with Undermount Sinks, Glass-Walled Walk-In-Shower with Dual Shower Heads and Bench Seating, and Water Closet. Second Bedroom features small, private “Smoking Porch” Balcony and Large Closet. Third Bedroom faces front of Property. Hall Bath also features Dual Vanity/Undermount Sinks and a Tub/Shower with Tile Surround. Upper Level Laundry. View of Pond from the Home, and Community Amenities IncludeJog/Walk Path, Recreation Center, Swimming Pool (to be built), Tot Lots, and Playground. 2 car garage and 2 car driveway, as well as street parking.
Listing agent
Courtney Chase
Courtesy of Redfin Corp
(410) 300-6899
Bright MLS · Listing MDPG2214438
$120,000
Estimated monthly payment
$3,990/mo
Loan amount $480,000. Estimate only — your actual rate and payment depend on credit, location, and lender.
2025 roll
School ratings (A+ to F) from HJN community data.
Oaklands Elementary School
PK-5 · Regular · Prince George's County Public Schools
483 students · 12.5:1 student–teacher
Monarch Global Academy Public Charter School Laurel Campus
KG-8 · Regular · Anne Arundel County Public Schools
830 students · 13.4:1 student–teacher
Dwight D. Eisenhower Middle School
6-8 · Regular · Prince George's County Public Schools
1,047 students · 14.3:1 student–teacher
Brock Bridge Elementary School
EE-5 · Regular · Anne Arundel County Public Schools
514 students · 10.1:1 student–teacher
Deerfield Run Elementary School
PK-5 · Regular · Prince George's County Public Schools
482 students · 13.7:1 student–teacher
Maryland City Elementary School
PK-5 · Regular · Anne Arundel County Public Schools
450 students · 11.4:1 student–teacher
Laurel Elementary School
PK-5 · Regular · Prince George's County Public Schools
472 students · 13.1:1 student–teacher
James H. Harrison Elementary School
PK-5 · Regular · Prince George's County Public Schools
304 students · 10.0:1 student–teacher
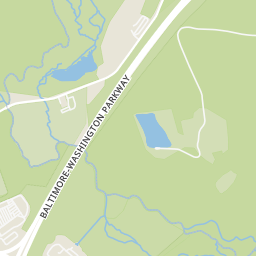
Rings at ½ mile and 1 mile. Basemap © OpenMapTiles © OpenStreetMap contributors.
Open the Laurel camera map1 license-plate reader mapped within ½ mile of this home, identified as a Flock Safety device. Nearest: 0.5 mi north. Operator named in the data: The Home Depot.
| Device type | Within ½ mi | Within 1 mi |
|---|---|---|
| License-plate readers | 1 | 3 |
| of which Flock Safety | 1 | 3 |
| CCTV cameras | 0 | 5 |
Community-reported via OpenStreetMap; may be incomplete. Data as of . © OpenStreetMap contributors (ODbL)
License-plate readers (ALPR) are fixed cameras that photograph passing vehicles and read their plates. Records are typically shared with the agency or association that operates the camera.
Flock Safety is a company whose plate-reader cameras are used by police departments, cities, HOAs and businesses. Its devices are usually solar-powered and pole-mounted.
CCTV cameras are fixed video cameras that record a street, building or other area.
Within 2 miles of this home: 39+ restaurants and cafés, 10 grocery stores, 27 parks and green spaces, and 33+ transit stops.
Place data from OpenStreetMap.
Irene's El Cacharrito
Fort Meade Road
Jerrys Subs
Fort Meade Road
El Patron
Fort Meade Road
Variedades El Toro
Bowie Road
Alma Latina Restaurant
Taco Bell
Laurel Bowie Road
Laurel Station Bar & Grill
Baltimore Avenue
Dunkin
Baltimore Avenue
Manila Asian Foods
El Toro Supermarket
Bowie Road
Super Best International Supermarket
Laurel Bowie Road
Big Bazaar
Baltimore Avenue
Giant
Fairlawn Avenue
Harris Teeter
Baltimore Avenue
Indus Foods
4th Street
ALDI
Baltimore Avenue
Snow Hill Manor Park
Snow Hill Manor Historic Site
Holly Park
Maryland City Dog Park
Patuxent River Park I
Maryland City Park
Baltimore-Washington Parkway
Granville Gude Park & Lakehouse
Mulberry Street
Laurel-Bowie Rd at #14333
Laurel-Bowie Rd at Clubhouse Bl
Laurel-Bowie Rd at Cherry Ln
Laurel Bowie Rd at Bowie Rd
Laurel-Bowie Rd at Greenview Rd
Laurel-Bowie Rd at Morris Dr
Laurel-Bowie Rd at Briarwood Dr
Laurel Bowie Rd at Ft Meade Rd
Bright MLSThis content last refreshed on 2026-10-18 02:01:40 UTC. Some properties which appear for sale on this web site may subsequently have sold or may no longer be available.
Price Reduced41$499,500
4 bd · 3 ba · 1,980 sqft
9005 Eastbourne Ln, Laurel, MD
Suzanne Elizabeth Haversack · Cummings & Co. Realtors
 Price Reduced46
$524,900
3 bd · 3 ba · 2,034 sqft
123 Swanson Creek Terrace, Laurel, MD
Joanna M Dalton · Coldwell Banker Realty
 44
44$549,990
3 bd · 3 ba · 2,371 sqft
54321 Running Bull Way, Laurel, MD
Michael D Snow · Pearson Smith Realty, LLC
 Price Reduced37
$549,990
3 bd · 3 ba · 2,340 sqft
12345 Spirit Ave, Laurel, MD
Michael D Snow · Pearson Smith Realty, LLC
 Price Reduced3
$582,728
3 bd · 4 ba · 2,340 sqft
12107 Spirit Ave, Laurel, MD
Michael D Snow · Pearson Smith Realty, LLC
 44
44$578,082
3 bd · 3 ba · 0 sqft
12114 Running Bull Way, Laurel, MD
Michael D Snow · Pearson Smith Realty, LLC