86

$1,375,000
3 bd · 3 ba · 1,955 sqft
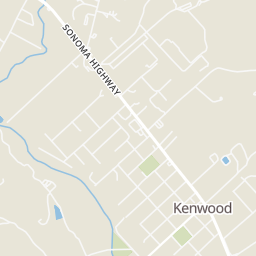
6295 Sonoma Highway, Santa Rosa, CA
Karen Grotte · Coldwell Banker Realty

Est. $8,482/moGet pre-qualified$525/sqft · 59 days on Realty
3
Beds
3
Baths
2,430
Sqft
2007
Built
Nestled in one of Oakmont's newest and most desirable neighborhoods, this meticulously maintained Residence 6 floor plan showcases exceptional pride of ownership and an impressive array of upgrades. Offering approximately 2,430 square feet of thoughtfully designed living space, this elegant home features two bedrooms, a den, and two and one-half bathrooms, providing the perfect balance of comfort and functionality. A formal entry welcomes you into the spacious living room and luxurious primary suite, both enhanced by elegant coffered ceilings, while the formal dining room is ideal for entertaining family and friends. The chef's kitchen is the heart of the home, featuring granite countertops, abundant cabinetry, a five-burner gas cooktop, stainless steel appliances, recessed lighting, and a charming breakfast nook with a bay window overlooking the beautifully landscaped backyard. A door from the nook opens to the covered patio with retractable awning, creating a seamless indoor-outdoor living experience. The private primary suite offers patio access, a coffered ceiling, and a spacious en-suite bath with dual marble vanities, a soaking tub, separate stall shower, tile flooring, and an oversized walk-in closet. A versatile den with double doors provides the perfect home office, library, or hobby room, while the guest bedroom enjoys convenient access to a well-appointed bathroom with dual sinks and a tub/shower combination. Additional highlights include crown molding, owned solar, a generous utility room with extensive cabinetry and a laundry sink, and the included washer, dryer, and refrigerator for added convenience. The highly desirable three-car garage provides abundant space for vehicles, a golf cart, workshop, or extra storage. Beautifully landscaped grounds, quality finishes, and timeless design combine to make this exceptional Oakmont residence truly move-in ready. Offering comfort, style, and exceptional craftsmanship in one of Oakmont's most sought-after neighborhoods, this is an outstanding opportunity to enjoy the best of Wine Country living.
Listing agent
Nancy Devoto
Courtesy of McBride Realty
5382270
Bay Area Real Estate Information Services (BAREIS) · Listing 326066886
$255,000
Estimated monthly payment
$8,482/mo
Loan amount $1,020,000. Estimate only — your actual rate and payment depend on credit, location, and lender.
School ratings (A+ to F) from HJN community data.
Kenwood Elementary School
KG-6 · Regular · Kenwood Elementary School District
124 students · 20.8:1 student–teacher
Austin Creek Elementary School
KG-6 · Regular · Rincon Valley Union Elementary School District
366 students · 20.9:1 student–teacher
Woodland Star Charter
KG-8 · Regular · Woodland Star Charter District
244 students · 22.2:1 student–teacher
Strawberry Elementary School
4-6 · Regular · Bennett Valley Union Elementary School District
365 students · 24.3:1 student–teacher
Sequoia Elementary School
KG-6 · Regular · Rincon Valley Union Elementary School District
414 students · 24.4:1 student–teacher
Spring Lake Middle School
7-8 · Regular · Rincon Valley Union Elementary School District
383 students · 15.4:1 student–teacher
Manzanita Elementary School
KG-6 · Regular · Rincon Valley Union Elementary School District
369 students · 19.4:1 student–teacher
Sierra School of Sonoma County
4-11 · Special Education
20 students · 6.7:1 student–teacher
Bay Area Real Estate Information Services (BAREIS) MetroList
This content last refreshed on 2026-10-20 18:30:38 UTC. Some properties which appear for sale on this web site may subsequently have sold or may no longer be available.
86$1,375,000
3 bd · 3 ba · 1,955 sqft
6295 Sonoma Highway, Santa Rosa, CA
Karen Grotte · Coldwell Banker Realty
 28
$1,100,000
4 bd · 2 ba · 2,498 sqft
5696 Evening Way, Santa Rosa, CA
Melissa Bastianon English · Coldwell Banker Realty
 46
$929,000
3 bd · 2 ba · 1,955 sqft
365 Twin Lakes Dr, Santa Rosa, CA
Michael J Ownbey · Compass
 81
$1,199,000
4 bd · 4 ba · 2,932 sqft
4740 Montgomery Lane, Santa Rosa, CA
Molly L Stokeld · Compass
 26
$949,000
3 bd · 2 ba · 1,850 sqft
5286 Joaquin Drive, Santa Rosa, CA
Debra M Madigan · Madigan Realty
 46
$1,100,000
4 bd · 3 ba · 2,747 sqft
1514 Great Heron Drive, Santa Rosa, CA
Karen Grotte · Coldwell Banker Realty
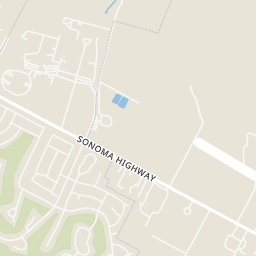
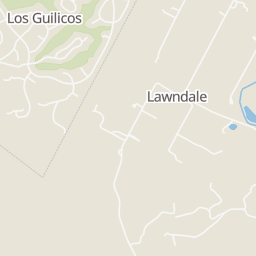
Rings at ½ mile and 1 mile. Basemap © OpenMapTiles © OpenStreetMap contributors.
Open the Santa Rosa camera map1 license-plate reader mapped within ½ mile of this home, identified as a Flock Safety device. Nearest: 0.2 mi northeast.
| Device type | Within ½ mi | Within 1 mi |
|---|---|---|
| License-plate readers | 1 | 1 |
| of which Flock Safety | 1 | 1 |
Community-reported via OpenStreetMap; may be incomplete. Data as of . © OpenStreetMap contributors (ODbL)
License-plate readers (ALPR) are fixed cameras that photograph passing vehicles and read their plates. Records are typically shared with the agency or association that operates the camera.
Flock Safety is a company whose plate-reader cameras are used by police departments, cities, HOAs and businesses. Its devices are usually solar-powered and pole-mounted.
Within 2 miles of this home: 2 restaurants and cafés, 1 grocery store, 3 parks and green spaces, and 15+ transit stops.
Place data from OpenStreetMap.
Golden Bear Station
Stella
Kenwood Village Market
Sonoma Highway
Merganser Pond
Trione-Annadel State Park
Shaw Park
Pythian Rd & Oaktrail Dr
Pythian Rd & Hwy 12
Hwy 12 & Pythian Rd
Pythian Rd & Golf Ct
Pythian Rd & Pythian Ct
Pythian Rd & Valley Oaks
Valley Oaks & Pythian Rd
Los Guilicos