
 24
24
$769,900
4 bd · 3 ba · 2,589 sqft
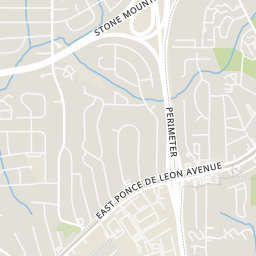
2376 Spring Creek Road, Decatur, GA
Rahwa Tassaw · HomeSmart

Est. $4,445/mo$355/sqft · 80 days on Realty
4
Beds
3
Baths
1,900
Sqft
1963
Built
A beautifully renovated and expanded home in one of North Decatur’s most exciting areas for growth! Just minutes from Downtown Decatur, Emory, CHOA, CDC and Toco Hills, and less than a mile from the transformative Lulah Hills mixed-use development now taking shape. This is a PRIME time to put down roots in an already established neighborhood with even more on the horizon! Timeless four-sided brick meets a fully reimagined interior at this move-in-ready home, where every major system has been replaced or updated, including the roof, HVAC, plumbing, electrical, windows, insulation and more. Inside, the brand new kitchen anchors a bright, open living space with quartz counters, tiled backsplash, a full LG stainless appliance package, gas cooking and a large center island overlooking the living and dining areas. Original hardwood floors were preserved and beautifully extended with matching new flooring, bringing warmth and character to the expanded floor plan. Upstairs, TWO oversized bedrooms offer rare flexibility, each with a walk-in closet and private en-suite bath. The primary suite features double vanities and a gorgeous frameless glass tiled shower, while the second offers an equally polished tub/shower bath, perfect for family, guests, multigenerational living or a roommate. A third bedroom and full bath on the main level, plus an oversized flex room, provide even more options for a home office, family room or the fourth bedroom. A stylish mudroom off the carport makes everyday entry easy and opens directly to the newly built rear deck, perfect for grilling, entertaining or simply enjoying the private, tree-shaded backyard. Mature landscaping has been enhanced with Japanese maple, hydrangeas, azaleas and other thoughtful plantings, with additional utility/storage space in the carport for tools and gear. And LOCATION! Enjoy lower unincorporated DeKalb County taxes while staying close to everything that makes this pocket of North Decatur so desirable. Walk or bike to Laurel Ridge Elementary and Druid Hills Middle, with parks, trails, shopping, dining and Your DeKalb Farmers Market nearby. Even more is coming with Lulah Hills, bringing new dining, retail, entertainment, greenspace, bike trails and gathering places practically to your doorstep! Lulah Hills anchor tenants include Publix, Anthropology, LL Bean, and more!). Beautifully renovated, incredibly convenient and positioned in the path of exciting neighborhood investment — welcome home!
Listing record
Choose a source to show its complete, unblended listing record.
Showing First Multiple Listing Service (FMLS)
First Multiple Listing Service (FMLS) · Listing 7815764
Courtesy of Keller Williams Realty Intown ATL
Listing agent
SARA LEE PARKER
(678) 575-2258

Georgia MLS · Listing 10821674
Courtesy of Keller Williams Realty
Listing agent
Sara Lee Parker
(404) 541-3500
$135,000
Estimated monthly payment
$4,445/mo
Loan amount $540,000. Estimate only — your actual rate and payment depend on credit, location, and lender.
2025 roll
School ratings (A+ to F) from HJN community data.
Druid Hills Middle School
6-8 · Regular · Dekalb County School District
985 students · 13.7:1 student–teacher
Laurel Ridge Elementary School
PK-5 · Regular · Dekalb County School District
440 students · 12.2:1 student–teacher
Arbor Montessori School
PK-8 · Montessori
147 students · 9.3:1 student–teacher
McLendon Elementary School
PK-5 · Regular · Dekalb County School District
342 students · 11.0:1 student–teacher
Coralwood Education Center
PK-KG · Regular · Dekalb County School District
218 students · 8.4:1 student–teacher
Briarlake Elementary School
PK-5 · Regular · Dekalb County School District
360 students · 10.0:1 student–teacher
International Community School
KG-5 · Regular · Dekalb County School District
501 students · 15.2:1 student–teacher
Oak Grove Elementary School
PK-5 · Regular · Dekalb County School District
429 students · 12.3:1 student–teacher
Rings at ½ mile and 1 mile. Basemap © OpenMapTiles © OpenStreetMap contributors.
Open the Decatur camera map2 license-plate readers mapped within ½ mile of this home, both identified as Flock Safety devices. Nearest: 0.3 mi south.
| Device type | Within ½ mi | Within 1 mi |
|---|---|---|
| License-plate readers | 2 | 3 |
| of which Flock Safety | 2 | 3 |
Community-reported via OpenStreetMap; may be incomplete. Data as of . © OpenStreetMap contributors (ODbL)
License-plate readers (ALPR) are fixed cameras that photograph passing vehicles and read their plates. Records are typically shared with the agency or association that operates the camera.
Flock Safety is a company whose plate-reader cameras are used by police departments, cities, HOAs and businesses. Its devices are usually solar-powered and pole-mounted.
First Multiple Listing Service (FMLS)Georgia MLSThis content last refreshed on 2026-10-26 14:23:12 UTC. Some properties which appear for sale on this web site may subsequently have sold or may no longer be available.
24$769,900
4 bd · 3 ba · 2,589 sqft
2376 Spring Creek Road, Decatur, GA
Rahwa Tassaw · HomeSmart
 36
36$799,000
5 bd · 3 ba · 2,885 sqft
1800 Angelique Drive, Decatur, GA
JOAN KAPLAN · Bolst
 45
45$642,000
3 bd · 3 ba · 2,400 sqft
1883 Bedfordshire Court, Decatur, GA
Mary Karafotias · Keller Williams Realty Metro Atlanta · on 2 MLSs
 Price Reduced30
$498,000
3 bd · 2 ba · 1,402 sqft
1172 Blueberry Trail, Decatur, GA
Patti Hadaway · Keller Williams Realty Metro Atlanta
 Price Reduced43
$500,000
3 bd · 2 ba · 2,525 sqft
905 Homewood Court, Decatur, GA
LAURA ZIPPERER · Keller Williams Realty Metro Atlanta
 63
63$650,000
4 bd · 2 ba · 2,230 sqft
640 Webster Drive, Decatur, GA
KIM BOYD · Atlanta Fine Homes Sotheby's International
Within 2 miles of this home: 37+ restaurants and cafés, 11 grocery stores, 19 parks and green spaces, and 21 transit stops.
Place data from OpenStreetMap.
Krystal
DQ Grill & Chill
Lawrenceville Highway
Dunkin
Lawrenceville Highway
Subway
North Druid Hills Road
Cicis
North Druid Hills Road
American Deli
American restaurant
Madras Mantra
Indian restaurant
Checkers
Publix
North Druid Hills Road
Kabul Market
Lawrenceville Highway
Cherians International Groceries
Dekalb Industrial Way
International Grocery Market
Montreal Road
Thriftown
Montreal Road
Aldi
Decatur Village Way
Gidey Injera
Market Street
Kroger
North Decatur Road
Shamrock Forest
Springbrook Park
Springbrook Drive
North DeKalb Community Garden
Leafmore Park
Beaver Pond
Clyde Shepherd Nature Preserve
Frazier-Rowe Park
Montreal Park
Vista Grove Bus Stop
Montral Rd @ 1468
E Ponce De Leon Ave & Verdi Way
E Ponce De Leon Ave & Creekdale Dr
E Ponce De Leon Ave & Milton St
E Ponce De Leon Ave & Mell Ave
E Ponce De Leon Ave & Valley Brook Rd
N Decatur Rd & Jordan Ln