
 Price Reduced18
$99,000
2 bd · 1 ba · 937 sqft
21371 Doepfer Road, Warren, MI
Fadi Z Sakkijha · CMP Realty

Est. $343/mo74 days on Realty
3
Beds
2
Baths
—
Sqft
2006
Built
MOTIVATED SELLER, PLEASE BRING ALL REASONABLE OFFERS! ALSO NOTE: ALL FURNITURE WILL BE INCLUDED WITH THE SALE of the property at NO additional cost. Seller will discard of anything buyer is not interested in. Discover the potential of 952 Cour Retta ST, a single family residence built in 2006 in Warren, MI. This property offers a compelling opportunity to create your ideal living space, blending functionality with the promise of a personalized touch. This home offers three bedrooms, providing flexible spaces for rest, recreation, or a dedicated home office. With two bathrooms, convenience and comfort are readily available for daily routines. Embrace the chance to craft a home that reflects your unique style and aspirations. Schedule a showing today to experience the possibilities of this Warren residence.
Listing agent
Francine Kanalos
Courtesy of Epique Realty
(586) 243-1533

MiRealSource · Listing 61019075
$7,000
Estimated monthly payment
$343/mo
Loan amount $28,000. Estimate only — your actual rate and payment depend on credit, location, and lender.
School ratings (A+ to F) from HJN community data.
Schofield Elementary School
KG-KG · Regular · Fitzgerald Public Schools
169 students · 12.8:1 student–teacher
Viking Virtual Academy
9-12 · Alternative/Other · Hazel Park City School District
39 students · 35.5:1 student–teacher
Michigan Virtual Charter Academy
KG-12 · Regular · Michigan Virtual Charter Academy
3,199 students · 19.6:1 student–teacher
Advantage Alternative Program
KG-12 · Alternative/Other · Hazel Park City School District
150 students · 25.0:1 student–teacher
Michigan Cyber Academy
9-12 · Alternative/Other · Hazel Park City School District
328 students · 206.3:1 student–teacher
Dove Academy of Detroit
PK-8 · Regular · Dove Academy of Detroit
487 students · 16.2:1 student–teacher
Fitzgerald Virtual Academy
9-12 · Alternative/Other · Fitzgerald Public Schools
78 students · 5.2:1 student–teacher
Fitzgerald High School
9-12 · Regular · Fitzgerald Public Schools
861 students · 18.6:1 student–teacher
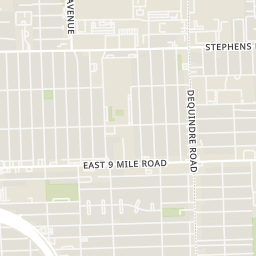
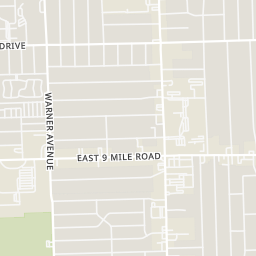
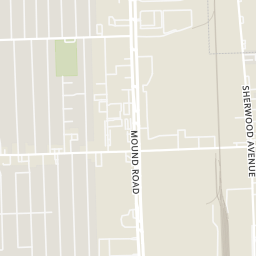
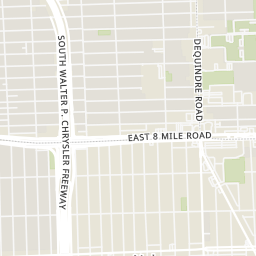
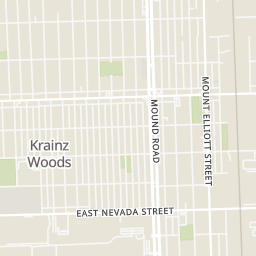
Rings at ½ mile and 1 mile. Basemap © OpenMapTiles © OpenStreetMap contributors.
Open the Warren camera map3 license-plate readers mapped within ½ mile of this home, all identified as Flock Safety devices. Nearest: 0.4 mi west. Operators named in the data: Warren Manor Apartments and Hazel Park Police Department/Warren Police Department.
| Device type | Within ½ mi | Within 1 mi |
|---|---|---|
| License-plate readers | 3 | 5 |
| of which Flock Safety | 3 | 4 |
Community-reported via OpenStreetMap; may be incomplete. Data as of . © OpenStreetMap contributors (ODbL)
License-plate readers (ALPR) are fixed cameras that photograph passing vehicles and read their plates. Records are typically shared with the agency or association that operates the camera.
Flock Safety is a company whose plate-reader cameras are used by police departments, cities, HOAs and businesses. Its devices are usually solar-powered and pole-mounted.
Within 2 miles of this home: 33+ restaurants and cafés, 4 grocery stores, 32 parks and green spaces, and 40+ transit stops.
Place data from OpenStreetMap.
Burger King
East 8 Mile Road
KFC
East 8 Mile Road
Kwong Tung Inn
Chinese restaurant · East 8 Mile Road
Popeyes
East 8 Mile Road
Subway
East 8 Mile Road
Papa's Pizza - WARREN
East 8 Mile Road
Long John Silver's
East 8 Mile Road
Motown Coney Island
East 8 Mile Road
Imperial Supermarket
East 8 Mile Road
Save-A-Lot
East 8 Mile Road
Food Palace Supermarket
East 7 Mile Road
Kroger
John R Road
Shaw Park
Warner Avenue
Dad Butler Park
Conant Street
Kennedy Park
Marx-Remington Park
Marx Street
Madge Park
Altermatt Park
Farwell Field
East 8 Mile Road
Knudsen Park
Omira Street
Dequindre / Insight Surgical Hospital (NB)
Dequindre / Elza (SB)
Dequindre / Milton (SB)
Dequindre / John B (NB)
Dequindre / Toepfer NS (NB)
Dequindre / Evelyn NS (SB)
Dequindre / 8 Mile (NB)
8 Mile / Dequindre (WB)
MiRealSourceRealcompThis content last refreshed on 2026-10-20 17:16:46 UTC. Some properties which appear for sale on this web site may subsequently have sold or may no longer be available.
Price Reduced18$99,000
2 bd · 1 ba · 937 sqft
21371 Doepfer Road, Warren, MI
Fadi Z Sakkijha · CMP Realty
 Price Reduced6
$105,000
2 bd · 1 ba · 700 sqft
7271 Theut Avenue, Warren, MI
on 2 MLSs
 Price Reduced28
$219,900
3 bd · 1 ba · 1,331 sqft
23323 Audrey Avenue, Warren, MI
Louis Abraham · RE/MAX First · on 2 MLSs
 Price Reduced26
$109,900
3 bd · 1 ba · 1,045 sqft
7616 Meadow Street, Warren, MI
Florin Toduti · Synergy Realty Group
 Price Reduced18
$90,000
3 bd · 1 ba · 884 sqft
3720 Alvina Avenue, Warren, MI
 Price Reduced12
$214,700
3 bd · 2 ba · 1,100 sqft
3216 Rome Avenue, Warren, MI
Sumaiya Bonna · NextDoor Realty Group