
 Price Reduced39
$354,900
4 bd · 3 ba · 1,835 sqft
4305 Dinwiddie Court, Raleigh, NC
Nelson Bunn · Hodge & Kittrell Sotheby's Int

Est. $2,521/mo$212/sqft · 77 days on Realty
4
Beds
3
Baths
1,725
Sqft
1999
Built
NEW PRICE IMPROVEMENT MAKES THIS GOLF COURSE HOME AN EVEN BETTER OPPORTUNITY! Beautifully updated 4-bedroom, 3-bath home overlooking the 14th hole of Hedingham Golf Club! The flexible floor plan offers two bedrooms and two full baths on the main level, ideal for guests, a home office, or multigenerational living. The spacious kitchen features abundant cabinetry, quartz countertops, tile backsplash, pantry, stainless steel appliances, and views into the dining and living areas. The dining room features a tray ceiling and flows into the living room with a cozy fireplace. The main-level primary suite includes a large walk-in closet and private bath with dual vanity, soaking tub, and separate tile shower. A second main-level bedroom has convenient access to a full hall bath. Upstairs, two generously sized bedrooms share a full bath. Main-level laundry closet adds everyday convenience. Relax on the back deck and enjoy views of the golf course! Recent updates include HVAC (2025) and gas water heater (2024). Community amenities include pools, fitness center, tennis courts, playgrounds, lakes, and optional golf membership. Don't miss this opportunity!
Listing agent
Samara Presley
Courtesy of Smart Choice Realty Company
(919) 883-7451
Triangle MLS (Doorify) · Listing 10185058
$72,980
Estimated monthly payment
$2,521/mo
Loan amount $291,920. Estimate only — your actual rate and payment depend on credit, location, and lender.
2025 roll
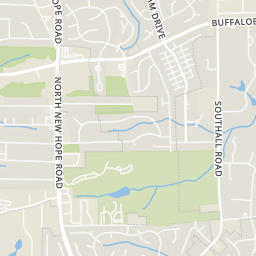
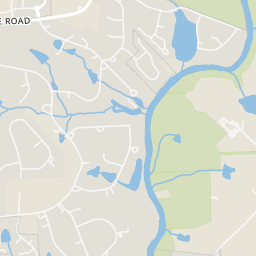
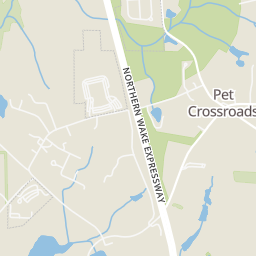
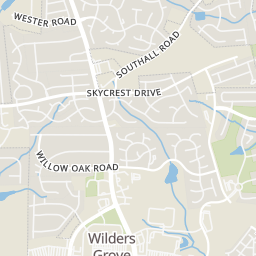
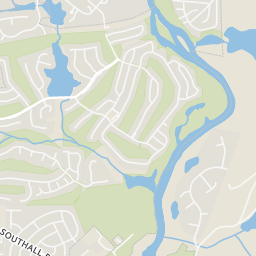
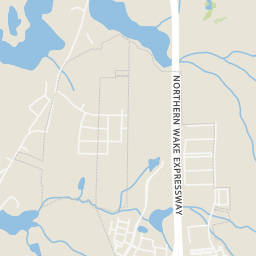
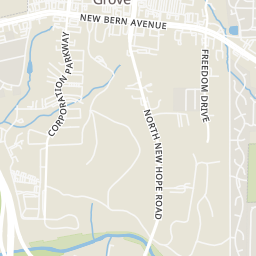
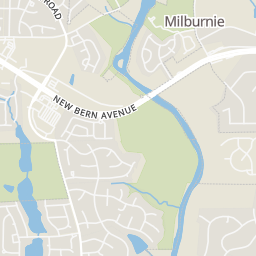
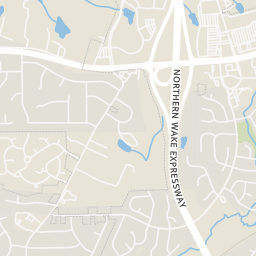
Within 2 miles of this home: 17 restaurants and cafés, 5 grocery stores, 16 parks and green spaces, and 21 transit stops.
Place data from OpenStreetMap.
DQ Grill & Chill
New Bern Avenue
Bojangles
New Bern Avenue
McDonald's
New Bern Avenue
Wingstop
New Bern Avenue
Sopranos Grill
Italian restaurant
El Tapatio
Mexican restaurant
Wangs Kitchen
Chinese restaurant
Secrets Cajun Kitchen
Aldi
Sunrise Valley Place
Walmart Supercenter
New Bern Avenue
Food Lion
IGA
New Bern Avenue
Family Fare
Neuse River Trail
Hedingham Playground
Tarheel Club Farm Greenway
Bridges Lake
Foxcroft Lake
Milburnie Road Canoe Access Area
Milburnie Park
Alvis Farm Park
New Bern Ave at Raleigh Beach Rd
New Bern Ave at Rogers Ln (Aldi)
New Bern Ave at Kings Pkwy
New Bern Ave at Rogers Ln (Edgewater Place)
Knightdale Blvd at Hodge Rd (WB)
New Hope Commons Walmart
New Hope Rd at Charny Dr
Knightdale Blvd at Hodge Rd (EB)
Rings at ½ mile and 1 mile. Basemap © OpenMapTiles © OpenStreetMap contributors.
Open the Raleigh camera map2 license-plate readers mapped within 1 mile of this home, both identified as Flock Safety devices. None within ½ mile. Nearest: 0.8 mi west.
| Device type | Within ½ mi | Within 1 mi |
|---|---|---|
| License-plate readers | 0 | 2 |
| of which Flock Safety | 0 | 2 |
Community-reported via OpenStreetMap; may be incomplete. Data as of . © OpenStreetMap contributors (ODbL)
License-plate readers (ALPR) are fixed cameras that photograph passing vehicles and read their plates. Records are typically shared with the agency or association that operates the camera.
Flock Safety is a company whose plate-reader cameras are used by police departments, cities, HOAs and businesses. Its devices are usually solar-powered and pole-mounted.
School ratings (A+ to F) from HJN community data.
Beaverdam Elementary School
PK-5 · Regular · Wake County Schools
678 students · 13.4:1 student–teacher
Doral Academy of North Carolina
KG-6 · Regular · Doral Academy North Carolina
592 students · 13.8:1 student–teacher
River Oaks Middle School
6-8 · Alternative/Other · Wake County Schools
7 students · 0.4:1 student–teacher
Raleigh Christian Academy
PK-12 · Regular
208 students · 10.8:1 student–teacher
Wilburn Elementary School
PK-5 · Regular · Wake County Schools
593 students · 13.7:1 student–teacher
Neuse River Middle School
6-8 · Regular · Wake County Schools
877 students · 13.8:1 student–teacher
Rogers Lane Elementary School
PK-5 · Regular · Wake County Schools
763 students · 14.0:1 student–teacher
Hodge Road Magnet Elementary School
PK-5 · Regular · Wake County Schools
522 students · 13.5:1 student–teacher
Triangle MLS (Doorify)This content last refreshed on 2026-10-23 13:50:55 UTC. Some properties which appear for sale on this web site may subsequently have sold or may no longer be available.
Price Reduced39$354,900
4 bd · 3 ba · 1,835 sqft
4305 Dinwiddie Court, Raleigh, NC
Nelson Bunn · Hodge & Kittrell Sotheby's Int
 Price Reduced18
$380,000
4 bd · 2 ba · 2,009 sqft
4549 Drewbridge Way, Raleigh, NC
Thomas Ladane Shoupe · Opendoor Brokerage LLC
 19
19$399,890
4 bd · 4 ba · 2,402 sqft
1112 Lamplighter Lot 421 Drive, Raleigh, NC
Catherine Franks · Garman Homes LLC
 Price Reduced16
$291,000
3 bd · 3 ba · 1,664 sqft
3358 Neptune Drive, Raleigh, NC
Thomas Ladane Shoupe · Opendoor Brokerage LLC
 Price Reduced36
$375,000
3 bd · 3 ba · 2,402 sqft
1132 Lamplighter Lot 414 Drive, Raleigh, NC
Karla Hamilton · Garman Homes LLC
 Price Reduced14
$374,990
3 bd · 3 ba · 1,840 sqft
2161 Glen Hollow Lot 218 Drive, Raleigh, NC
Karla Hamilton · Garman Homes LLC