

 71
71
$2,545,000
6 bd · 7 ba · 6,400 sqft
1916 Youngblood St, McLean, VA
Nicholas K Dorcon · Compass
Est. $13,189/moGet pre-qualified$372/sqft · 22 days on Realty
6
Beds
6
Baths
5,445
Sqft
1996
Built
With more than $300,000 invested in renovations, expansions, and upgrades, this extraordinary 6-bedroom, 5.5-bath residence has been meticulously transformed from top to bottom. Offering approximately 5,500 square feet of beautifully finished living space across four levels, virtually every room, major system, and outdoor space has been thoughtfully updated, expanded, or enhanced, creating a truly turnkey home that lives like new. From the moment you enter, the attention to detail is evident. The open, light-filled kitchen features high-end appliances and flows seamlessly into inviting living spaces designed for both everyday enjoyment and elegant entertaining. Beautifully renovated baths, hardwood flooring, updated windows, fresh interior and exterior paint, and carefully selected finishes throughout reflect the exceptional care and investment made in this home. The thoughtful floor plan offers remarkable flexibility for today’s lifestyle, with dedicated spaces for work, study, fitness, hobbies, and recreation. The expanded fourth level, created in 2023 through a complete transformation of the attic space, features two spacious bedrooms and a beautifully appointed full bath with dual vanities, creating a private retreat for teens, guests, or extended family. The walkout lower level provides even more versatility with a large bedroom, full bath, updated luxury vinyl plank flooring, and flexible living space ideal for an au pair, extended family, recreation, a home gym, or future multigenerational living. With space available for a kitchenette, this level offers exceptional independence and comfort while remaining connected to the main home. The extensive improvements include a redesigned and opened kitchen, expanded mudroom with relocated laundry, designer lighting, fresh paint throughout the interior and garage, circular driveway, Trex decking, poured concrete patio, privacy fencing, and enhanced security features. Major systems have also been updated, including all three HVAC systems replaced in 2023, water heater (2022), roof (2018), and windows (2018). Complementing the home’s remarkable transformation is its setting in one of McLean’s most coveted neighborhoods, offering convenient access to downtown McLean’s acclaimed restaurants, boutique shopping, parks, and everyday amenities. The home is ideally located within the highly sought-after Churchill Road Elementary, Cooper Middle, and Langley High School pyramid, providing an exceptional opportunity to enjoy luxury living in one of Northern Virginia’s most prestigious communities.
Listing agent
Patricia M Shannon
Courtesy of Long & Foster Real Estate, Inc.
(571) 237-4767
Bright MLS · Listing VAFX2333936
Range $1,950,252 – $2,247,748 · as of August 30, 2026
ATTOM automated valuation model · 55 published estimates over 6.7 years · shaded band is the model's own published low-to-high range
Highest reading $2,199,000 in May 2026; lowest $1,256,107 in January 2020. The vertical scale starts at the series' own low, not at zero — it is drawn to show movement, not absolute size.
$405,000
Estimated monthly payment
$13,189/mo
Loan amount $1,620,000. Estimate only — your actual rate and payment depend on credit, location, and lender.
2025 roll
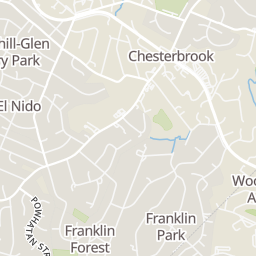
Rings at ½ mile and 1 mile. Basemap © OpenMapTiles © OpenStreetMap contributors.
4 license-plate readers mapped within 1 mile of this home, 3 of them identified as Flock Safety devices. None within ½ mile. Nearest: 0.7 mi northeast.
| Device type | Within ½ mi | Within 1 mi |
|---|---|---|
| License-plate readers | 0 | 4 |
| of which Flock Safety | 0 | 3 |
Community-reported via OpenStreetMap; may be incomplete. Data as of . © OpenStreetMap contributors (ODbL)
License-plate readers (ALPR) are fixed cameras that photograph passing vehicles and read their plates. Records are typically shared with the agency or association that operates the camera.
Flock Safety is a company whose plate-reader cameras are used by police departments, cities, HOAs and businesses. Its devices are usually solar-powered and pole-mounted.
School ratings (A+ to F) from HJN community data.
Franklin Sherman Elementary School
PK-6 · Regular · Fairfax County Public Schools
290 students · 11.1:1 student–teacher
Churchill Road Elementary School
KG-6 · Regular · Fairfax County Public Schools
635 students · 15.3:1 student–teacher
St Luke Catholic School
PK-8 · Regular
235 students · 10.3:1 student–teacher
Langley High School
9-12 · Regular · Fairfax County Public Schools
2,181 students · 17.8:1 student–teacher
Cooper Middle School
7-8 · Regular · Fairfax County Public Schools
997 students · 12.3:1 student–teacher
The Langley School
PK-8 · Regular
452 students · 6.8:1 student–teacher
McLean High School
9-12 · Regular · Fairfax County Public Schools
2,428 students · 13.5:1 student–teacher
Kent Gardens Elementary School
KG-6 · Regular · Fairfax County Public Schools
918 students · 17.2:1 student–teacher
Within 2 miles of this home: 40+ restaurants and cafés, 5 grocery stores, 32 parks and green spaces, and 29+ transit stops.
Place data from OpenStreetMap.
Papa John's
Old Chain Bridge Road
Pasa Thai Cuisine
Thai restaurant · Old Chain Bridge Road
Evo Bistro
International restaurant · Old Chain Bridge Road
matchbox
American restaurant · Chain Bridge Road
Fluffy Thoughts Cake
McLean Family Restaurant
American restaurant
Red Tomato Pizzaria
Chain Bridge Road
Rocco's
Italian restaurant · Chain Bridge Road
Lidl
Chain Bridge Road
Giant
Chain Bridge Road
Balducci's
Old Dominion Drive
McLean Farmers Market
Chain Bridge Road
Safeway
Anderson Road
Elm Street Park
Dead Run Stream Valley Park
McLean Central Park
Salona Park
Pathfinder Park
Bryn Mawr Park
Tennyson Drive
Churchill Road Park
Cooper Intermediate School Site
Thrasher Place
Chain Bridge at Dolly Madison
Chain Bridge at Nolte St
Dolley Madison Blvd & Kurtz
Chain Bridge at Brawner St
Old Dominion Dr & Ingleside Ave
Old Dominion Dr & Beverly Rd
Dolley Madison Blvd & Buchanan
Chain Bridge at Corner
Bright MLSThis content last refreshed on 2026-10-18 06:01:58 UTC. Some properties which appear for sale on this web site may subsequently have sold or may no longer be available.
71$2,545,000
6 bd · 7 ba · 6,400 sqft
1916 Youngblood St, McLean, VA
Nicholas K Dorcon · Compass
 Price Reduced62
$1,995,000
5 bd · 6 ba · 4,265 sqft
6016 Chesterbrook Rd, McLean, VA
Ronald B Mangas Jr. · TTR Sotheby's International Realty
 74
74$2,599,000
6 bd · 8 ba · 4,267 sqft
700 Belgrove Rd, McLean, VA
Lauren M Hatten · Long & Foster Real Estate, Inc.
 Price Reduced54
$1,625,000
5 bd · 4 ba · 4,111 sqft
1623 Linway Park Dr, McLean, VA
Elizabeth W Conroy · Serhant
 64
64$1,749,900
5 bd · 4 ba · 4,024 sqft
6116 Franklin Park Rd, McLean, VA
Pascale Karam · Long & Foster Real Estate, Inc.
 69
69$2,499,000
6 bd · 6 ba · 7,800 sqft
7205 Enterprise Ave, McLean, VA
Marianne K Prendergast · Washington Fine Properties, LLC