
 35
35
$539,000
3 bd · 4 ba · 2,491 sqft
234 N Natchez Drive, Madison, MS
Donna Taylor · Taylor Realty Group, LLC

Est. $4,637/mo$199/sqft · 67 days on Realty
3
Beds
3
Baths
3,395
Sqft
2000
Built
Welcome to the Prestigious Roses Bluff Community. Gated Subdivision located on the Ross Barnett Reservoir. This Immaculate 3 Bedroom, 2.5 Bathroom Home is Move-in ready. Grand Foyer Entry with Formal Dining Room and Library/Office with Fireplace. Large Great Room with Fireplace and access to a large Screened Balcony with Spectacular Water Views...Enjoying the Sunrise and Moon views. Gourmet Kitchen with a Gas Viking Range, Wine Cooler. Custom Cabinetry with Lots of Storage, Display, and Pull Outs. Granite Counter tops. A Stainless Sink with all the Fabulous Water views. Breakfast Area. Convenient Outdoor Cooking Area. Large Laundry Room with Granite Counter Tops and Lots of Storage. Spacious Primary Bedroom with access to the Screened Balcony. Primary Bathroom with Double Vanities. Separate Shower. Jetted Tub. Spacious Primary Closets with Built-ins. Two Guest Bedrooms Upstairs with a Jack and Jill Bath. Both Bedrooms have access to the upper balcony with the Incredible Water Views. A Large Bonus Room with Built-ins that is currently used as a 4th Bedroom. It could be used for an Office or Exercise Room or Media Room. Two Car Garage. New Roof and Copper Gutters in 2023. Whole House Generator Installed in 2024. Community Pool, Tennis Courts and Pickleball Court. Convenient to the Jackson Yacht Club, Public Park and Walking/Bike Trails.
Listing agent
Debra D Spencer-Searcy
Courtesy of Charlotte Smith Real Estate
(601) 506-8229
MLS United · Listing 4158470
$135,000
Estimated monthly payment
$4,637/mo
Loan amount $540,000. Estimate only — your actual rate and payment depend on credit, location, and lender.
2025 roll
School ratings (A+ to F) from HJN community data.
Madison Avenue Upper Elementary School
3-5 · Regular · Madison County School District
474 students · 14.4:1 student–teacher
Madison Avenue Elementary School
KG-2 · Regular · Madison County School District
397 students · 13.8:1 student–teacher
Madison Ridgeland Academy
PK-12 · Regular
1,230 students · 9.1:1 student–teacher
Ann Smith Elementary School
PK-2 · Regular · Madison County School District
715 students · 15.1:1 student–teacher
Christ Covenant School
PK-8 · Regular
341 students · 9.5:1 student–teacher
Rosa Scott School
9-9 · Regular · Madison County School District
373 students · 10.3:1 student–teacher
Ridgeland High School
9-12 · Regular · Madison County School District
995 students · 12.9:1 student–teacher
Old Town Middle School
6-8 · Regular · Madison County School District
693 students · 11.9:1 student–teacher
MLS UnitedThis content last refreshed on 2026-10-13 16:46:26 UTC. Some properties which appear for sale on this web site may subsequently have sold or may no longer be available.
35$539,000
3 bd · 4 ba · 2,491 sqft
234 N Natchez Drive, Madison, MS
Donna Taylor · Taylor Realty Group, LLC
 Price Reduced54
$649,000
4 bd · 5 ba · 3,951 sqft
124 Adderley Boulevard, Madison, MS
Locke Ward · C H & Company Real Estate
 Price Reduced55
$650,000
4 bd · 4 ba · 2,667 sqft
107 Katherine Lane, Madison, MS
Janice Guckert · Guckert Realty Group, LLC
 54
54$859,000
4 bd · 4 ba · 3,477 sqft
211 N Natchez Drive, Madison, MS
Donna Taylor · Taylor Realty Group, LLC
 Price Reduced52
$496,100
3 bd · 2 ba · 2,342 sqft
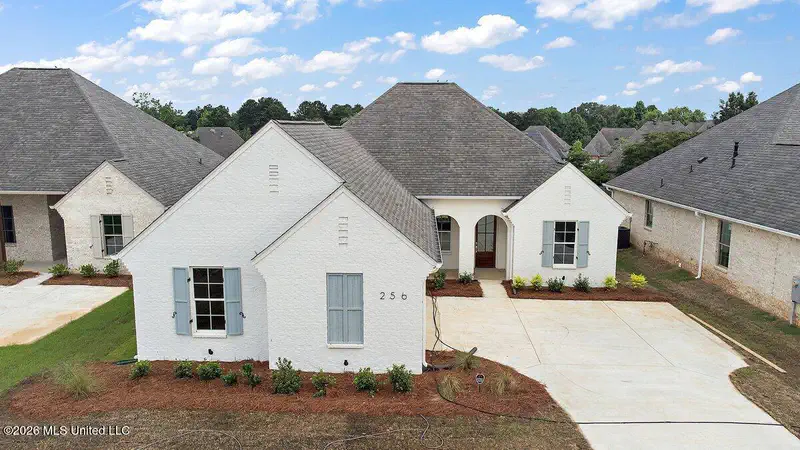
256 Caroline Boulevard, Madison, MS
Julie McNeely · Julie McNeely Properties
 Price Reduced59
$619,000
4 bd · 3 ba · 2,750 sqft
3922 Coker Road, Madison, MS
Julie McNeely · Julie McNeely Properties
Within 2 miles of this home: 3 restaurants and cafés and 5 parks and green spaces.
Place data from OpenStreetMap.
Cock of the Walk
Madison Landing Circle
Pelican Cove Grill
Harborwalk Drive
Shucker's Oyster Bar
Reservoir Overlook
Old Trace Park
Culley Lake
North Jetty Park
Simmons Arboretum