
 Price Reduced22
$385,000
3 bd · 2 ba · 1,274 sqft
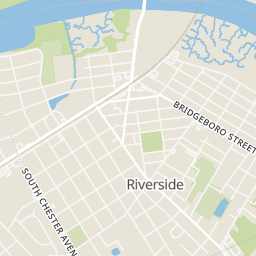
800 Bridgeboro St, Riverside, NJ
Violetta Anna Matysiak · Weichert Realtors-Cherry Hill

Est. $2,053/moGet pre-qualified$123/sqft · 69 days on Realty
3
Beds
2
Baths
2,438
Sqft
1919
Built
Professional photos to follow. Classic charm meets modern convenience in this beautifully maintained 4-bedroom home! Rich hardwood flooring extends throughout the first and second floors, complementing the home's timeless character and thoughtful updates. The remodeled kitchen features white cabinetry, Corian countertops, stainless steel appliances, and a spacious breakfast bar topped with granite, offering additional cabinetry and the perfect space for casual dining or entertaining. The formal dining room showcases elegant crown molding, a charming window seat with built-in storage, and plenty of room for holiday gatherings. The inviting living room is filled with natural light from a large picture window and is accented with crown molding for added character. An updated powder room completes the main level. Upstairs, the second floor offers three generously sized bedrooms, including a spacious primary bedroom with an oversized closet. The finished third floor has been completely renovated into a fourth bedroom with a large walk-in closet, providing flexible space for guests, a home office, or playroom. The dry basement offers laundry and ample storage. Outside, you'll appreciate the impressive detached two-car garage featuring a concrete floor, heat, and electric—ideal for a workshop, hobby space, or additional storage—plus a separate storage shed. Additional features include two-zone central air conditioning, a fully fenced property with a separate gated rear yard, and inviting front and rear porches that provide the perfect spots to relax and enjoy the warmer months. Combining old-world charm with today's modern amenities, this move-in-ready home is ready to welcome its next owner. Schedule your private tour today!
Listing agent
Elizabeth Whener
Courtesy of Garden Realty Pros
(856) 308-6762
Bright MLS · Listing NJBL2118240
Range $319,137 – $355,927 · as of August 30, 2026
ATTOM automated valuation model · 52 published estimates over 6.7 years · shaded band is the model's own published low-to-high range
Highest reading $382,300 in August 2025; lowest $185,281 in April 2020. The vertical scale starts at the series' own low, not at zero — it is drawn to show movement, not absolute size.
$59,980
Estimated monthly payment
$2,053/mo
Loan amount $239,920. Estimate only — your actual rate and payment depend on credit, location, and lender.
2026 roll
School ratings (A+ to F) from HJN community data.
Riverside Middle School
6-8 · Regular · Riverside Township School District
316 students · 8.7:1 student–teacher
Riverside High School
9-12 · Regular · Riverside Township School District
464 students · 10.3:1 student–teacher
Riverside Elementary School
PK-5 · Regular · Riverside Township School District
768 students · 13.0:1 student–teacher
Delran Middle School
6-8 · Regular · Delran Township School District
662 students · 10.7:1 student–teacher
Holy Cross Preparatory Academy
9-12 · Regular
258 students · 15.1:1 student–teacher
Delran Intermediate School
3-5 · Regular · Delran Township School District
610 students · 10.2:1 student–teacher
Walnut Street Middle School
6-8 · Regular · Delanco Township School District
Delran High School
9-12 · Regular · Delran Township School District
922 students · 11.7:1 student–teacher
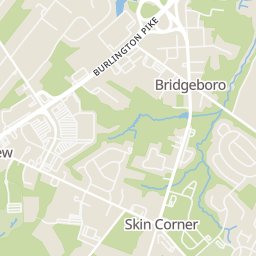
Rings at ½ mile and 1 mile. Basemap © OpenMapTiles © OpenStreetMap contributors.
Open the Riverside camera map2 license-plate readers mapped within 1 mile of this home. None within ½ mile. Nearest: 0.6 mi north.
| Device type | Within ½ mi | Within 1 mi |
|---|---|---|
| License-plate readers | 0 | 2 |
Community-reported via OpenStreetMap; may be incomplete. Data as of . © OpenStreetMap contributors (ODbL)
License-plate readers (ALPR) are fixed cameras that photograph passing vehicles and read their plates. Records are typically shared with the agency or association that operates the camera.
Within 2 miles of this home: 27 restaurants and cafés, 4 grocery stores, 18 parks and green spaces, and 2 transit stops.
Place data from OpenStreetMap.
Milanese Pizza
Saint Mihiel Drive
L & M Bakery
Saint Mihiel Drive
Chipotle
Mexican restaurant · Burlington Pike
Chick-fil-A
Fairview Boulevard
Top Pot KBBQ
Fairview Boulevard
Wendy's
Burlington Pike
Route 130 Diner
Burlington Pike
Saladworks
Fairview Boulevard
ShopRite
Fairview Boulevard
Grocery Outlet
Burlington Pike
Fresh for All: Abundant Life Fellowship
Route 130 South
Cappadocia Turkish Market
Burlington Pike
Spring Garden Street Park
Whittaker Street Park
Friendship Park
Delran Community Park
Delanco Township Community Park
Ash Street Park
Pennington Park
Jake's Place
Riverside
Delanco
Bright MLSThis content last refreshed on 2026-10-15 21:41:11 UTC. Some properties which appear for sale on this web site may subsequently have sold or may no longer be available.
Price Reduced22$385,000
3 bd · 2 ba · 1,274 sqft
800 Bridgeboro St, Riverside, NJ
Violetta Anna Matysiak · Weichert Realtors-Cherry Hill
 Price Reduced22
$293,000
3 bd · 2 ba · 1,059 sqft
171 Natalie Rd, Riverside, NJ
James A Tamburro · BHHS Fox & Roach-Marlton
 6
6$275,000
4 bd · 2 ba · 1,736 sqft
32 Suburban Blvd, Delran, NJ
Ashley Moorhouse · Keller Williams Realty
 Price Reduced26
$249,000
2 bd · 1 ba · 640 sqft
68 Alden Ave, Delran, NJ
Tamie L McSweeney Pettiford · RE/MAX Preferred - Cherry Hill
 Price Reduced9
$250,000
4 bd · 2 ba · 1,567 sqft
6 a Stewart Ave, Delran, NJ
Daniel M Young · Sweet Pea Realty LLC
 Price Reduced10
$265,000
3 bd · 1 ba · 2,400 sqft
426 Kossuth St, Riverside, NJ
Daniel M Young · Sweet Pea Realty LLC