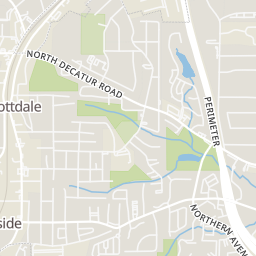
211 ft
Distance
Picture perfect home in Medlock Park. This is it for your buyer that wants to 'move right in'! Amazing space including finished terrace level with media room, second kitchen, and guest room. Much larger than you'd expect in thes 1954 'rock-solid' homes and completely renovated. New roof! New A/C! Recently waterproofed by Trotter! Bring the dogs (or kids) for this wonderfully flat rear yard and expansive deck. So close to Decatur but with low, unincorporated Dekalb taxes. This one is not to be missed!
West/South on Scott Boulevard from N Druid Hills. Right on Harrington. Home on right.
Explore the local neighborhood highlights and top-rated schools near 30033 in Decatur, GA.
Source: School Digger
Laurel Ridge Elementary School
Public • PK - 5 • Serves this home
1.63 mi
Distance
Public • 6 - 8 • Serves this home
1.81 mi
Distance
Public • 9 - 12 • Serves this home
3.66 mi
Distance
Laurel Ridge Elementary School
Public • PK - 5 • Serves this home
1.63 mi
Distance
Public • PK - 5
1.64 mi
Distance
Public • PK - KG
2.78 mi
Distance
Public • PK - 5
2.8 mi
Distance
Sagamore Hills Elementary School
Public • PK - 5
3.15 mi
Distance
Atlanta Area School For The Deaf
Public • PK - 12
3.29 mi
Distance
Indian Creek Elementary School
Public • PK - 5
3.29 mi
Distance
Public • PK - 5
3.72 mi
Distance
Public • PK - 5
3.74 mi
Distance
Public • PK - 5
3.75 mi
Distance
Public • 6 - 8 • Serves this home
1.81 mi
Distance
Talley Street Upper Elementary School
Public • 3 - 5
3.38 mi
Distance
Public • 6 - 8
3.79 mi
Distance
Public • 4 - 6
4.98 mi
Distance
Fifth Avenue Upper Elementary School
Public • 3 - 5
5.07 mi
Distance
Public • 3 - 12
5.91 mi
Distance
Public • 6 - 8
6.34 mi
Distance
Wadsworth Magnet School For High Achievers
Public • 4 - 8
6.43 mi
Distance
Public • 6 - 12
6.61 mi
Distance
Charles Drew Charter School Ja/sa
Public • 6 - 12
6.88 mi
Distance
Public • 9 - 12
3.54 mi
Distance
Public • 9 - 12 • Serves this home
3.66 mi
Distance
Public • 9 - 12
3.79 mi
Distance
Public • 9 - 12
4.45 mi
Distance
Public • 9 - 12
4.64 mi
Distance
Public • 9 - 12
6.23 mi
Distance
Public • 9 - 12
6.29 mi
Distance
Public • 9 - 12
6.63 mi
Distance
Public • 10 - 12
7.1 mi
Distance
Public • 9 - 12
7.1 mi
Distance
Private • KG - UG
3.38 mi
Distance
Private • 09 - 12
3.38 mi
Distance
Private • 08 - 12
3.41 mi
Distance
Private • KG - 12
3.74 mi
Distance
Yeshiva Ohr Yisrael Of Atlanta
Private • 09 - 12
3.76 mi
Distance
Solid Foundation Christian Academy
Private • PK - 12
4.12 mi
Distance
Threshold Community School Program
Private • 06 - 12
4.16 mi
Distance
Private • 09 - 12
4.53 mi
Distance
Private • 05 - 12
4.97 mi
Distance
Private • 05 - 12
4.97 mi
Distance
Source: Public Records
| Street Address | Beds | Baths | Sold Date | List Price | Valuation Date | Valuation Price |
|---|---|---|---|---|---|---|
| 2462 Hunting Valley Dr | Listing | 3 | 2 | Jul 27, 2026 | $380,000 | Mar 21, 2024 | $359,475 |
| 825 Tanner Dr | Listing | 3 | 2 | Aug 05, 2026 | $329,000 | Mar 21, 2024 | $395,111 |
| 2673 Harrington Dr | Listing | 3 | 2 | Jul 29, 2026 | $350,000 | Dec 26, 2023 | $461,598 |
| 2254 Desmond Dr | Listing | 2 | 2 | Jul 23, 2026 | $395,000 | Mar 21, 2024 | $491,584 |
| 2300 Ferndale Dr | Listing | 3 | 2 | Aug 05, 2026 | $449,900 | Feb 23, 2024 | $476,548 |
| 2346 Hunting Valley DR | 3 | 2 | Aug 04, 2026 | $375,000 | Aug 16, 2026 | - |
| 848 Verona DR | Listing | 3 | 2 | Aug 04, 2026 | $299,900 | Mar 21, 2024 | $354,424 |
| 902 Gaylemont CIR | Listing | 3 | 2 | Jul 29, 2026 | $450,000 | Mar 21, 2024 | $520,650 |
| 2272 Desmond DR | 3 | 2 | Jun 16, 2026 | $520,000 | Aug 16, 2026 | - |
| 1192 Willivee DR | 3 | 2 | Jun 17, 2026 | $450,000 | Aug 16, 2026 | - |
Discover key demographics, population statistics, and environmental insights for the Decatur, GA area.
Source: Sperling's Best Places
| Zip | City | County | National | |
|---|---|---|---|---|
| Population | 35,417 | 19,173 | 760,152 | 335,858,263 |
| Population Density | 3,986 | 3,901 | 2,841 | 95 |
| People per Household | 2.1 | 1.9 | 2.5 | 2.6 |
| Median Age | 38.3 | 41.7 | 37.7 | 39.1 |
| Median Income | $90,888 | $88,462 | $67,334 | $66,222 |
| Average Income | $55,165 | $61,411 | $38,861 | $35,475 |
| Cost of Living Index | 81 | 72 | 94 | 100 |
| Zip | City | County | National | |
|---|---|---|---|---|
| January Avg. High Temp | 29.1°F | 29.1°F | 29.1°F | 22.6°F |
| July Avg. High Temp | 87.5°F | 87.5°F | 87.5°F | 86.2°F |
| Annual Precipitation | 55.54" | 55.54" | 55.54" | 38" |
76/100
Very Walkable
Walk Score ®
30/100
Some Transit
Transit Score ®
42/100
Bikable
Bike Score ®
Most errands can be accomplished on foot. A few nearby public transportation options. Minimal bike infrastructure.
3 nearby routes: 3 bus, 0 rail, 0 other
The average walkability score in the surrounding area is Walk Score: 41/100, Transit Score: 18/100, Bike Score: 34/100.
211 ft
Distance
528 ft
Distance
0.25 mi
Distance
0.31 mi
Distance
0.35 mi
Distance
0.36 mi
Distance
0.36 mi
Distance
211 ft
Distance
0.31 mi
Distance
0.35 mi
Distance
317 ft
Distance
0.29 mi
Distance
0.32 mi
Distance
1003 ft
Distance
0.34 mi
Distance
0.25 mi
Distance
0.35 mi
Distance
0.34 mi
Distance
317 ft
Distance
0.25 mi
Distance
0.29 mi
Distance
475 ft
Distance
0.22 mi
Distance
0.24 mi
Distance
0.27 mi
Distance
0.31 mi
Distance
0.34 mi
Distance
0.37 mi
Distance
2 bds • 1 ba • 1,045 sqft
413 Tuxworth CIR, Decatur, GA 30033
2 bds • 1 ba • 1,045 sqft
413 Tuxworth Circle, Decatur, GA 30033
2 bds • 1 ba • 1,045 sqft
612 Tuxworth Circle, Decatur, GA 30033
2 bds • 1 ba • 1,045 sqft
612 Tuxworth CIR, Decatur, GA 30033
2 bds • 1 ba • 1,045 sqft
908 Tuxworth CIR, Decatur, GA 30033
2 bds • 1 ba • 1,045 sqft
908 Tuxworth Circle, Decatur, GA 30033
2 bds • 1 ba • 1,045 sqft
1009 McClelen Way, Decatur, GA 30033
2 bds • 1 ba • 1,082 sqft
2103 Stratford CMNS 2103, Decatur, GA 30033
2 bds • 1 ba • 1,082 sqft
2103 Stratford Commons 2103, Decatur, GA 30033
2 bds • 1 ba • 1,082 sqft
3106 Stratford CMNS, Decatur, GA 30033
2 bds • 1 ba • 1,082 sqft
3106 Stratford Commons, Decatur, GA 30033
2 bds • 2 ba • 1,160 sqft
1501 Clairmont Road 1628, Decatur, GA 30033
2 bds • 2 ba • 1,160 sqft
1501 Clairmont RD 827, Decatur, GA 30033
2 bds • 2 ba • 1,160 sqft
1501 Clairmont Road Unit 1525, Decatur, GA 30033
2 bds • 2 ba • 1,160 sqft
1501 Clairmont Road Unit 827, Decatur, GA 30033
2 bds • 2 ba • 1,279 sqft
483 Sherman Way, Decatur, GA 30033
2 bds • 2 ba • 1,279 sqft
483 Sherman WAY, Decatur, GA 30033
2 bds • 2 ba • 1,160 sqft
1501 Clairmont RD 1628, Decatur, GA 30033
2 bds • 2 ba • 1,160 sqft
1501 Clairmont Road Unit 1027, Decatur, GA 30033
2 bds • 2 ba • 1,280 sqft
485 Sherman Way, Decatur, GA 30033
2 bds • 1 ba • 1045 sqft
413 Tuxworth CIR
2 bds • 1 ba • 1045 sqft
413 Tuxworth Circle
2 bds • 1 ba • 1045 sqft
612 Tuxworth Circle
2 bds • 1 ba • 1045 sqft
612 Tuxworth CIR
3 bds • 2 ba • 1346 sqft
310 Tuxworth Circle
3 bds • 2 ba • 1346 sqft
310 Tuxworth CIR
3 bds • 2 ba • 1346 sqft
810 Tuxworth CIR
3 bds • 2 ba • 1346 sqft
810 Tuxworth Circle
2 bds • 1 ba • 1045 sqft
908 Tuxworth CIR
2 bds • 1 ba • 1045 sqft
908 Tuxworth Circle
2 bds • 1 ba • sqft
1009 McClelen WAY
2 bds • 1 ba • 1045 sqft
1009 McClelen Way
2 bds • 1 ba • 1082 sqft
2103 Stratford CMNS 2103
1 bds • 1 ba • 869 sqft
4201 Stratford Commons
2 bds • 1 ba • 1082 sqft
2103 Stratford Commons 2103
2 bds • 1 ba • 1082 sqft
3106 Stratford CMNS
2 bds • 1 ba • 1082 sqft
3106 Stratford Commons
2 bds • 2 ba • 1150 sqft
2071 Brian WAY
2 bds • 2 ba • 1150 sqft
2071 Brian Way
3 bds • 2 ba • 1334 sqft
2390 Lawrenceville HWY K
Source: Realty.com
2726 Harrington Drive, Decatur, GA 30033 in Medlock Park, Decatur, GA 30033 is a single family listed at $250,000. Highlights include 3 bedrooms, 2 bathrooms, 1,135 sq. ft., built in 1954, $220 per sq. ft.. Realty.com has 1 photos, sales history, school insights, and mortgage tools for this listing.
Our records indicate that 2726 Harrington Drive was built in 1954.
The full address for this home is 2726 Harrington Drive, Decatur, GA 30033.
2726 Harrington Drive has been listed on Realty.com since Mon July 11, 2011
Most errands can be accomplished on foot. A few nearby public transportation options. Minimal bike infrastructure.
The average walkability score in the surrounding area is Walk Score: 41/100, Transit Score: 18/100, Bike Score: 34/100.
There are 3 schools assigned to this home. Check out the schools near 2726 Harrington Drive. Laurel Ridge Elementary School (Grades: PK - 5), Druid Hills Middle School (Grades: 6 - 8), Druid Hills High School (Grades: 9 - 12)
Listing provided courtesy of:
MORRIS & RAPER REAL ESTATE CONSULTANTS INC
(tel: 4042282691)
Listing agent:
W Greg Williamson
(#WILLIAWG)
This content last refreshed on 2026-08-16 04:46:33. Some properties which appear for sale on this web site may subsequently have sold or may no longer be available.
