 Price Reduced52
$795,000
3 bd · 2 ba · 2,112 sqft
2552 Lavista Road, Decatur, GA
RHONDA DUFFY · Duffy Realty of Atlanta · on 2 MLSs


No listing photos
3
Beds
3.5
Baths
4,195
Sqft
2003
Year built
Range $950,889 – $1,072,903 · as of August 30, 2026
ATTOM automated valuation model · 54 published estimates over 6.7 years · shaded band is the model's own published low-to-high range
Highest reading $1,097,966 in September 2025; lowest $758,688 in February 2025. The vertical scale starts at the series' own low, not at zero — it is drawn to show movement, not absolute size.
$202,379
Estimated monthly payment
$6,605/mo
Loan amount $809,517. Estimate only — your actual rate and payment depend on credit, location, and lender.
2025 roll
School ratings (A+ to F) from HJN community data.
International Community School
KG-5 · Regular · Dekalb County School District
501 students · 15.2:1 student–teacher
Druid Hills High School
9-12 · Regular · Dekalb County School District
1,468 students · 15.8:1 student–teacher
Torah Day School of Atlanta
KG-8 · Regular
339 students · 10.7:1 student–teacher
Ben Franklin Academy
9-12 · Regular
94 students · 4.6:1 student–teacher
Hess Academy
PK-8 · Regular
70 students · 5.4:1 student–teacher
Temima, the Richard and Jean Katz High School for
9-12 · Regular
61 students · 5.1:1 student–teacher
Cliff Valley School
PK-8 · Regular
367 students · 6.1:1 student–teacher
Glenn School
PK-KG · Early Childhood Program/Child Care Center
13 students · 10.0:1 student–teacher
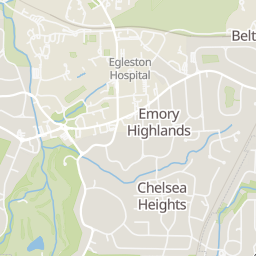
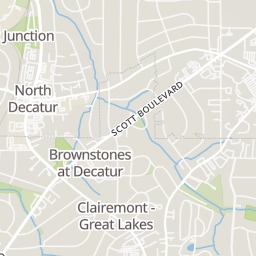
Rings at ½ mile and 1 mile. Basemap © OpenMapTiles © OpenStreetMap contributors.
Open the Decatur camera map1 license-plate reader mapped within ½ mile of this home, identified as a Flock Safety device. Nearest: 0.5 mi north.
| Device type | Within ½ mi | Within 1 mi |
|---|---|---|
| License-plate readers | 1 | 9 |
| of which Flock Safety | 1 | 9 |
Community-reported via OpenStreetMap; may be incomplete. Data as of . © OpenStreetMap contributors (ODbL)
License-plate readers (ALPR) are fixed cameras that photograph passing vehicles and read their plates. Records are typically shared with the agency or association that operates the camera.
Flock Safety is a company whose plate-reader cameras are used by police departments, cities, HOAs and businesses. Its devices are usually solar-powered and pole-mounted.
Within 2 miles of this home: 40+ restaurants and cafés, 8 grocery stores, 37 parks and green spaces, and 38+ transit stops.
Place data from OpenStreetMap.
Golden Drops Cafe
Clairmont Road
Golden Buddha Restaurant
Papa John's
North Druid Hills Road
Goldberg's
North Druid Hills Road
Taziki's Mediterranean Cafe
Greek restaurant · North Druid Hills Road NE
Maddio's
Chipotle
Mexican restaurant · North Druid Hills Road NE
Mobay Spice
Publix
North Druid Hills Road NE
Kroger
Lavista Road NE
Earth Fare
Walmart Supercenter
North Decatur Road
Sprouts Farmers Market
Blackmon Drive
Aldi
Decatur Village Way
Whole Foods Market
Church Street
Cherians International Groceries
Dekalb Industrial Way
Retention pond
Mason Mill Park Community Garden
Old Decatur Waterworks Holding Tank
Mason Mill Park
Medlock Park Community Garden
W.D. Thomson Park
Mason Mill Road NE
Biology Pond
Candler Lake
N Decatur Rd & Princeton Way
North Decatur - Haygood
Clifton - Gatewood (SB)
Clifton - Gatewood (NB)
Clifton - 1599 Building
North Decatur - Kinkos
North Decatur - McDonalds
N Decatur Rd & Webster Dr
First Multiple Listing Service (FMLS) Georgia MLS
Some properties which appear for sale on this web site may subsequently have sold or may no longer be available.
Price Reduced52$795,000
3 bd · 2 ba · 2,112 sqft
2552 Lavista Road, Decatur, GA
RHONDA DUFFY · Duffy Realty of Atlanta · on 2 MLSs
 Price Reduced20
$799,000
4 bd · 4 ba · 3,000 sqft
2145 Druid Fields Lane, Decatur, GA
David Pruett · Ansley Real Estate · on 2 MLSs
 47
47$1,069,900
4 bd · 5 ba · 3,474 sqft
2204 Creek Park Road, Decatur, GA
Benjamin Winwood · LoKation Real Estate, LLC · on 2 MLSs
 Price Reduced109
$1,140,000
4 bd · 4 ba · 4,551 sqft
2963 Orion Dr, Decatur, GA
Elena A Gist · Keller Williams Realty Buckhead · on 2 MLSs
 Price Reduced38
$769,000
3 bd · 2 ba · 2,566 sqft
2651 Pangborn Road, Decatur, GA
Ann Finley · ERA Foster & Bond
 46
46$725,000
3 bd · 3 ba · 2,435 sqft
1558 Reserve Cir, Decatur, GA